

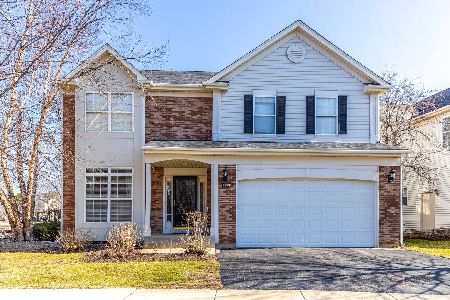
29711 Butterfly Court, Lake Bluff, Illinois 60044


$450,000
|
Sold
|
|
| Status: | Closed |
| Sqft: | 3,497 |
| Cost/Sqft: | $130 |
| Beds: | 4 |
| Baths: | 4 |
| Year Built: | 1994 |
| Property Taxes: | $8,968 |
| Days On Market: | 2076 |
| Lot Size: | 0,11 |
Description
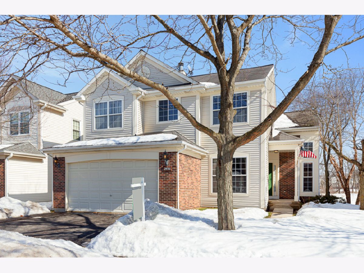
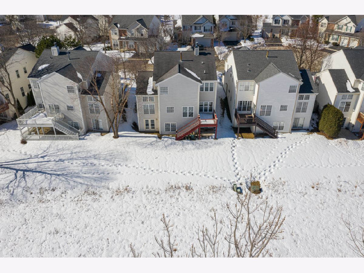
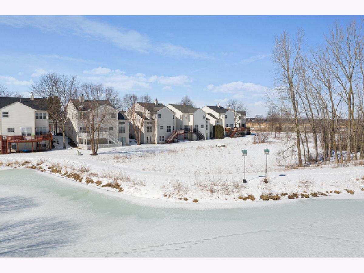
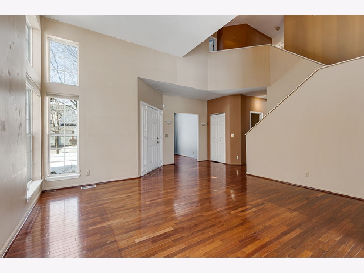
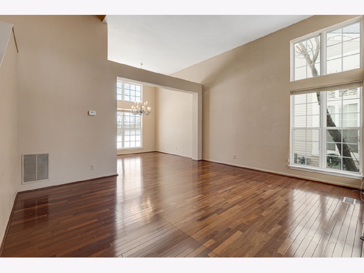
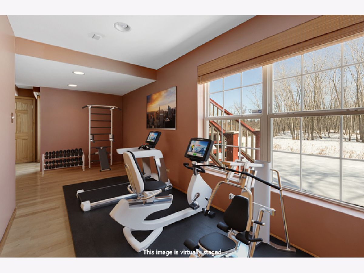
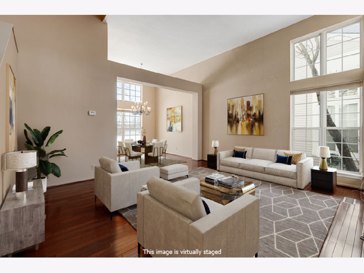
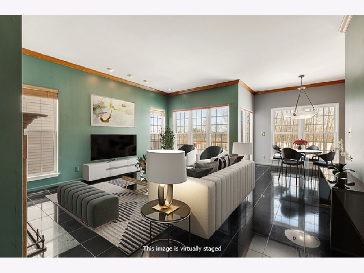
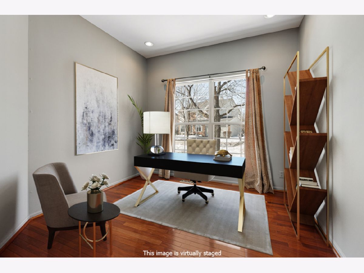
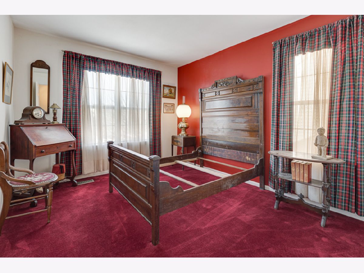
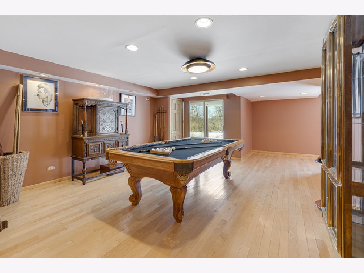
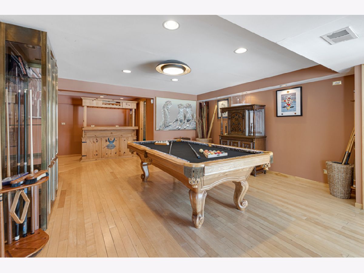
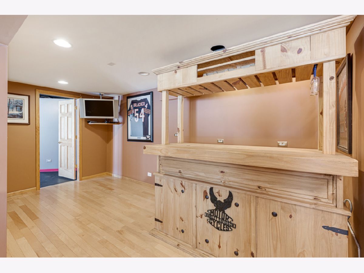
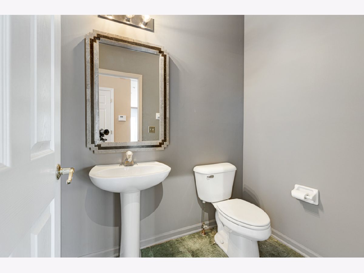
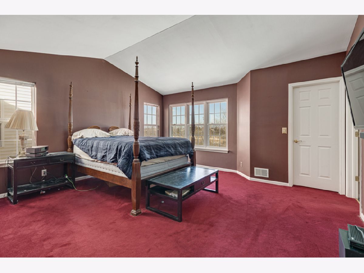
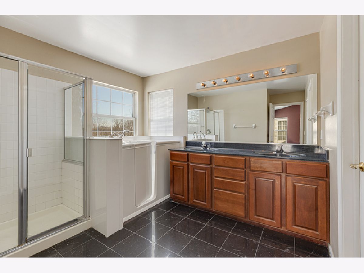
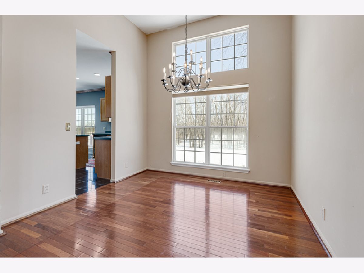
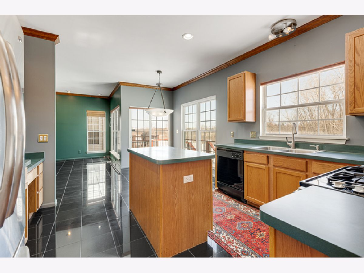
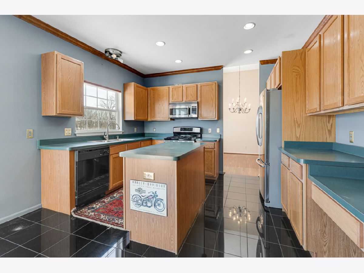
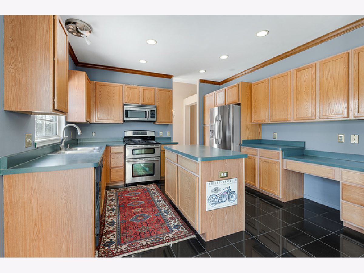
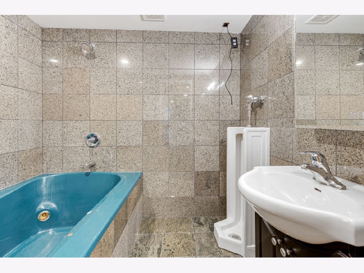
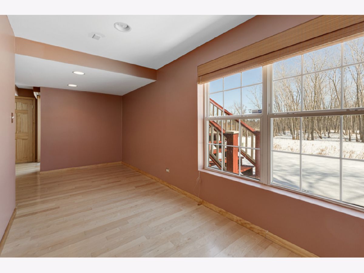
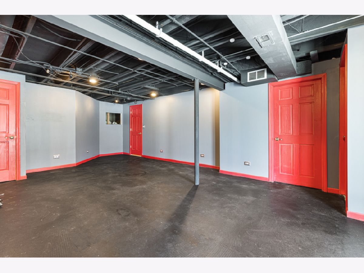
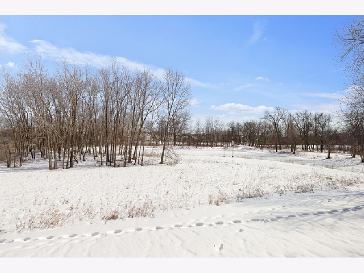
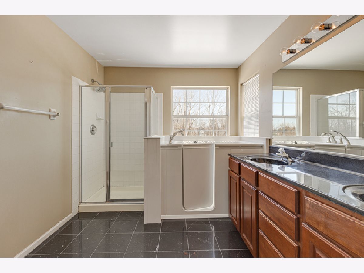
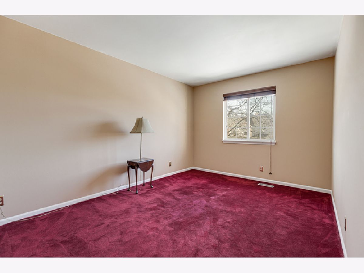
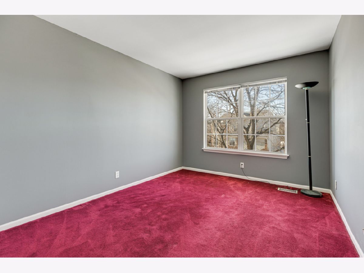
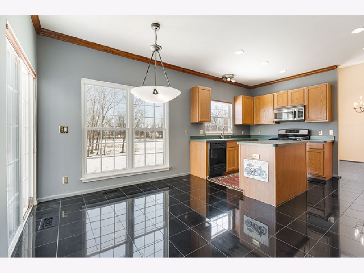
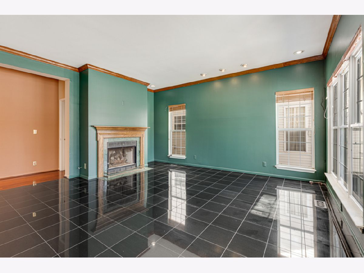
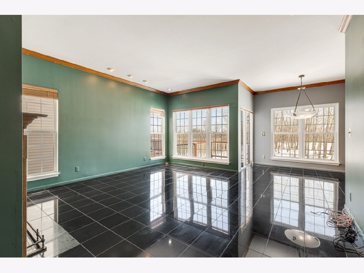
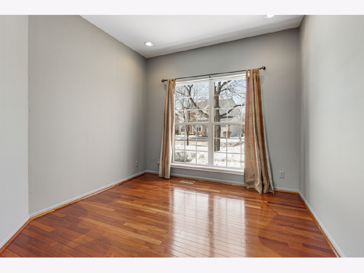
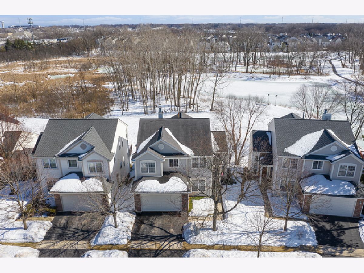
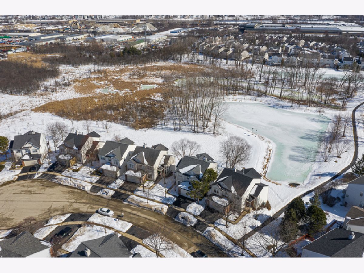
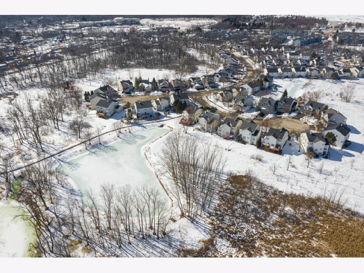
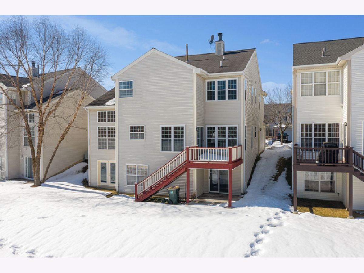
Looking for a home tucked in a tranquil setting? Sit on the deck and enjoy sunsets as their vibrant color greets the abundant green space directly behind the home. You will be sure to appreciate the spectacular views! You can also access this amazing nature space from a fantastic finished WALK OUT BASEMENT complete with a man cave, workout space, bar area, gaming room, and a full bathroom w/ jetted tub. On the main level soaring ceilings welcome you into this show stopping home. There are plenty of office / work from home options. There's a convenient powder room on the main level as well. What you'll love about this home is its partially open concept, while still offering some separation of space for privacy as we are all together in our homes more. And if you have to do dishes, wouldn't it be great to look out the window to enjoy more of those fabulous nature views from the kitchen? Upstairs there are 4 generously sized bedrooms. The primary bedroom has a spacious walk in closet, large en suite bathroom with separate shower, walk-in tub, and double vanity. Enjoy nature walks? Sanctuary Park has paved path to soak in the sights & let stress slip away. Come see all this home nestled in a picturesque nature setting has to offer. Perfect location for Abbott / Abbvie executives.
Property Specifics
| Single Family | |
| — | |
| — | |
| 1994 | |
| Full, Walkout | |
| Vinyl Siding, Brick | |
| — | |
| — | |
| No | |
| 0.11 |
| Lake | |
| — | |
| 160 / Annual | |
| Other | |
| Public | |
| Public Sewer | |
| Central Air | |
| Natural Gas, Forced Air | |
| 10929474 | |
| 12181010430000 |
Nearby Schools
| NAME: | DISTRICT: | DISTANCE: | |
|---|---|---|---|
|
Grade School
Lake Bluff Elementary School |
65 | — | |
|
Middle School
Lake Bluff Middle School |
65 | Not in DB | |
|
High School
Lake Forest High School |
115 | Not in DB | |
Property History
| DATE: | EVENT: | PRICE: | SOURCE: |
|---|---|---|---|
| 1 Apr, 2021 | Sold | $450,000 | MRED MLS |
| 1 Mar, 2021 | Under contract | $456,000 | MRED MLS |
| 26 Feb, 2021 | Listed for sale | $456,000 | MRED MLS |
Some photos of this home have been virtually staged.
Room Specifics
Total Bedrooms: 4
Bedrooms Above Ground: 4
Bedrooms Below Ground: 0
Dimensions: —
Floor Type: Carpet
Dimensions: —
Floor Type: Carpet
Dimensions: —
Floor Type: Carpet
Full Bathrooms: 4
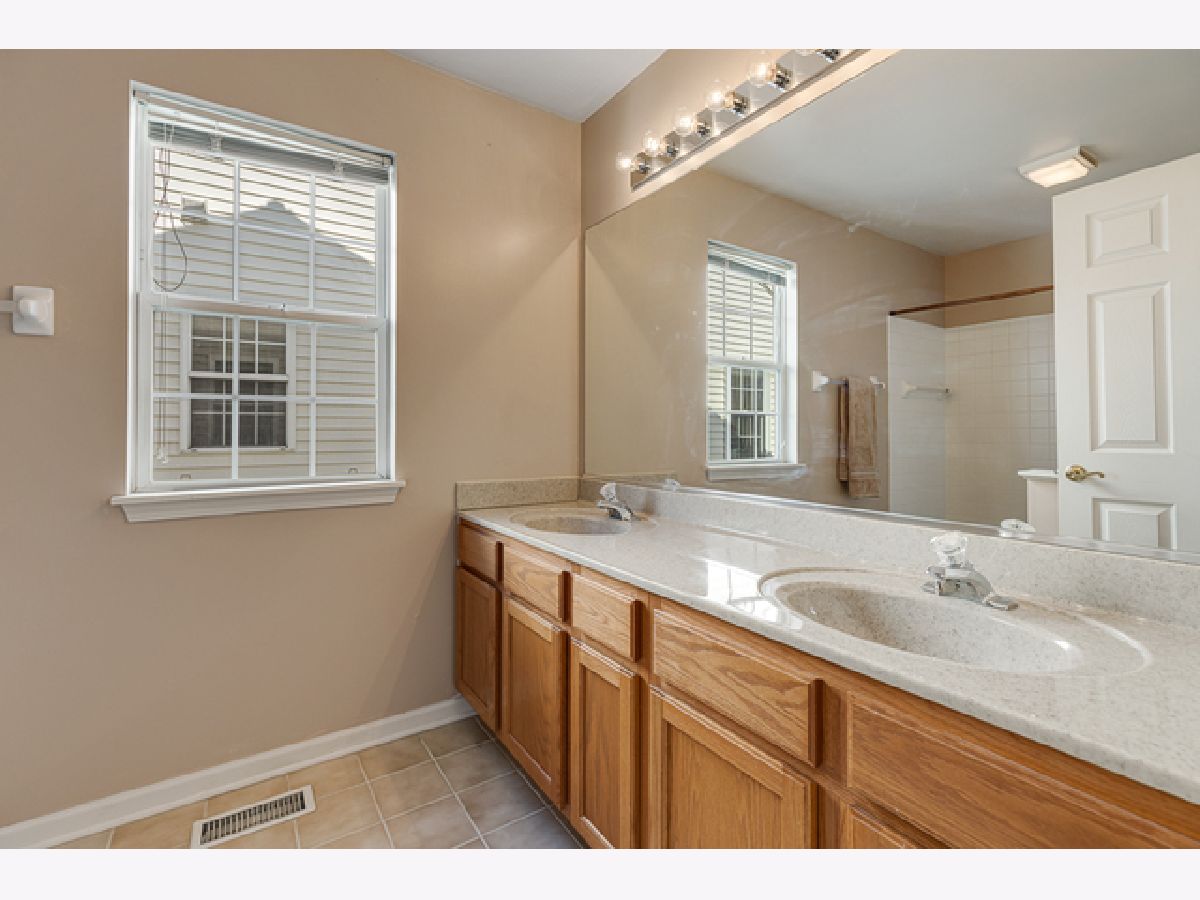
Bathroom Amenities: Whirlpool, Separate Shower, Double Sink
Bathroom in Basement: 1
Dimensions: —
Floor Type: Hardwood
Dimensions: —
Floor Type: Granite
Features: Eating Area-Table Space, Island, Pantry-Closet
Dimensions: —
Floor Type: Vinyl
Dimensions: —
Floor Type: Hardwood
Dimensions: —
Floor Type: Granite
Rooms: Family Room, Office, Game Room, Exercise Room, Walk In Closet
Other Specifics
| 2 | |
| — | |
| Garage | |
| — | |
| — | |
| — | |
| — | |
| Nature Preserve Adjacent, Water View | |
| 0.11 | |
| — | |
| Full | |
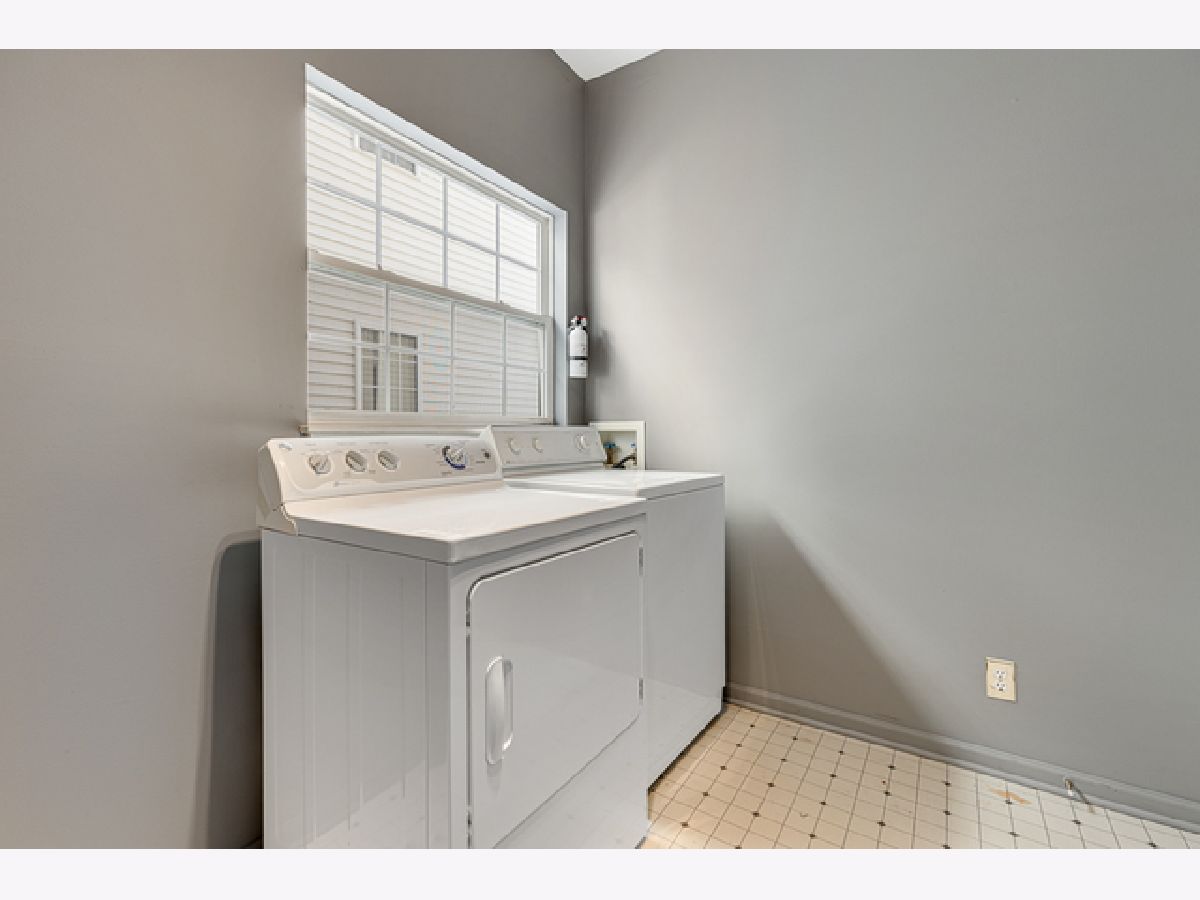
| Vaulted/Cathedral Ceilings, Bar-Dry, Hardwood Floors, First Floor Laundry, Walk-In Closet(s) | |
| Double Oven, Microwave, Dishwasher, Refrigerator, Washer, Dryer, Disposal | |
| Not in DB | |
| Lake, Curbs, Sidewalks, Street Lights, Street Paved | |
| — | |
| Gas Log, Gas Starter |
Tax History
| Year | Property Taxes |
|---|---|
| 2021 | $8,968 |
Contact Agent
Nearby Similar Homes
Nearby Sold Comparables

Contact Agent
Listing Provided By
Better Homes and Gardens Real Estate Star Homes
