

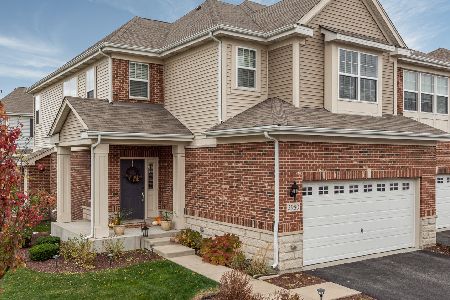
2984 Henley Lot# 26.03 Lane, Naperville, Illinois 60540
$329,990
|
Sold
|
|
| Status: | Closed |
| Sqft: | 1,825 |
| Cost/Sqft: | $181 |
| Beds: | 2 |
| Baths: | 3 |
| Year Built: | 2015 |
| Property Taxes: | $0 |
| Days On Market: | 4034 |
| Lot Size: | 0,00 |
Description
GRANT PARK SERIES in "Mayfair" of Naperville, Features the Style Smart Timeless Impressions! Kitchen Features Upgraded Stainless Steel Appliances, Beautiful Stained Railings & Spindles, Hardwood Flooring, Volume Ceiling Master with Luxury Bath, Basement ROUGH-IN, 9' Ceilings on 1st Floor, BONUS ROOM, 15 year Transferable Structural Warranty "WHOLE HOME" Certified, Awesome 204 School District, Close to Shopping, Photo's of Subject Home Ready NOW! HURRY in Today, Mayfair offers new homes in Naperville, This DuPage County community features scenic park setting with quiet walking paths. Shop at the Springbrook Prairie Pavillion, where you can find a Whole Foods Market, Nordstrom Rack, and DSW. Located near historic downtown Naperville, near Cowlishaw Elementary, Hill Middle School, and Metea Valley High School. ONLY a Few Lots Left
Property Specifics
| Condos/Townhomes | |
| 2 | |
| — | |
| 2015 | |
| Full | |
| ADAMS-1 | |
| No | |
| — |
| Du Page | |
| Mayfair | |
| 210 / Monthly | |
| Water,Exterior Maintenance,Lawn Care,Snow Removal | |
| Public | |
| Public Sewer | |
| 09037896 | |
| 0727104038 |
Nearby Schools
| NAME: | DISTRICT: | DISTANCE: | |
|---|---|---|---|
|
Grade School
Cowlishaw Elementary School |
204 | — | |
|
Middle School
Hill Middle School |
204 | Not in DB | |
|
High School
Metea Valley High School |
204 | Not in DB | |
Property History
| DATE: | EVENT: | PRICE: | SOURCE: |
|---|---|---|---|
| 30 Mar, 2016 | Sold | $329,990 | MRED MLS |
| 10 Feb, 2016 | Under contract | $329,990 | MRED MLS |
| — | Last price change | $334,630 | MRED MLS |
| 11 Sep, 2015 | Listed for sale | $334,630 | MRED MLS |
Room Specifics
Total Bedrooms: 2
Bedrooms Above Ground: 2
Bedrooms Below Ground: 0
Dimensions: —
Floor Type: Carpet
Full Bathrooms: 3
Bathroom Amenities: —
Bathroom in Basement: 0
Rooms: Bonus Room,Breakfast Room,Great Room
Basement Description: Unfinished,Bathroom Rough-In
Other Specifics
| 2 | |
| Concrete Perimeter | |
| Asphalt | |
| — | |
| — | |
| COMMON | |
| — | |
| Full | |
| Laundry Hook-Up in Unit | |
| Range, Microwave, Dishwasher, Stainless Steel Appliance(s) | |
| Not in DB | |
| — | |
| — | |
| — | |
| — |
Tax History
| Year | Property Taxes |
|---|
Contact Agent
Nearby Similar Homes


Nearby Sold Comparables

Contact Agent
Listing Provided By
Little Realty
