

299 Fiore Parkway, Vernon Hills, Illinois 60061
Subdivision > Grosse Pointe Village
Sorry, we are updating photos, please update this page in 15 minutes
$315,000
|
Sold
|
|
| Status: | Closed |
| Sqft: | 1,942 |
| Cost/Sqft: | $167 |
| Beds: | 3 |
| Baths: | 2 |
| Year Built: | 1989 |
| Property Taxes: | $8,762 |
| Days On Market: | 4175 |
| Lot Size: | 0,00 |
Description
UPDATED, NEWLY DECORATED 3BR/2BA RANCH W/HUGE OPEN FLOOR PLAN-LIV RM/DR/VLTD FR! UPDATED KIT - MPLE CABS W/UNDR CAB LIGHTS & GRANITE C-TOPS OPENS TO LRG EATING AREA W/4 FLR 2 CEIL ARCH TRANS WINDOWS & FRNCH DR TO PATIO-ACCESS TO FAM RM.MSTR STE W/VLTD CEILS,BAYED WNDW,2 WICS & PRIV BA W/SOAK TUB,SEP SHWR & VLTD CEIL! 2ND BR W/WIC! 2 HALL LINEN CLSTS;SHRD BA W/TUB/SHWR COMBO. FURN, H20 HEATER, & HMIDIFR NOV 2014!
Property Specifics
| Single Family | |
| — | |
| Ranch | |
| 1989 | |
| Partial | |
| Vinyl Siding, Brick | |
| Asphalt | |
| DELAWARE | |
| No | |
| — |
| Lake | |
| Grosse Pointe Village | |
| 0 / Not Applicable | |
| None | |
| Public | |
| Public Sewer | |
| Central Air | |
| Natural Gas, Forced Air | |
| 08930678 | |
| 15064090020000 |
Nearby Schools
| NAME: | DISTRICT: | DISTANCE: | |
|---|---|---|---|
|
Grade School
Diamond Lake Elementary School |
76 | — | |
|
Middle School
West Oak Middle School |
76 | Not in DB | |
|
High School
Adlai E Stevenson High School |
125 | Not in DB | |
Property History
| DATE: | EVENT: | PRICE: | SOURCE: |
|---|---|---|---|
| 23 Jul, 2015 | Sold | $315,000 | MRED MLS |
| 14 Jun, 2015 | Under contract | $325,000 | MRED MLS |
| 22 May, 2015 | Listed for sale | $325,000 | MRED MLS |
Sorry, we are updating photos, please update this page in 15 minutes
Room Specifics
All Bedroom Info:
Total Bedrooms: 3
Bedrooms Above Ground: 3
Bedrooms Below Ground: 0
Total Bedrooms: 3
Bedrooms Above Ground: 3
Bedrooms Below Ground: 0
Second Bedroom Info:
Dimensions: —
Location: —Dimensions: —
Floor Type: Carpet
Third Bedroom Info:
Dimensions: —
Location: —Dimensions: —
Floor Type: Carpet
Bathroom Info:
Full Bathrooms: 2
Partial Bathrooms: 0Full Bathrooms: 2
Bathroom Amenities: Separate Shower, Soaking Tub
Bathroom in Basement: 0
Dining Room Info:
Dimensions: —
Location: —Dimensions: —
Floor Type: Carpet
Kitchen Info:
Dimensions: —
Location: —Dimensions: —
Floor Type: Ceramic Tile
Features: Eating Area-Table Space, Pantry-Closet
Laundry Room Info:
Dimensions: —
Location: —Dimensions: —
Floor Type: Vinyl
Living Room Info:
Dimensions: —
Location: —Dimensions: —
Floor Type: Carpet
Family Room Info:
Dimensions: —
Location: —Dimensions: —
Floor Type: Carpet
Additional Rooms Info:
Rooms: No additional rooms
Basement: PartialRooms: No additional rooms
Other Specifics
| 2 | |
| Concrete Perimeter | |
| Garage | |
| — | |
| — | |
| — | |
| Brick Paver Patio | |
| Fenced Yard, Landscaped | |
| 114X66 | |
| — | |
| Full | |
| Vaulted/Cathedral Ceilings, First Floor Bedroom, First Floor Laundry, First Floor Full Bath | |
| Range, Microwave, Dishwasher, Refrigerator, Washer, Dryer, Disposal | |
| Not in DB | |
| Sidewalks, Street Lights, Street Paved | |
| — | |
| — |
Tax History
| Year | Property Taxes |
|---|---|
| 2015 | $8,762 |
Contact Agent
Nearby Similar Homes
860 Saugatuck Trail, Vernon Hills, Illinois 60061

For Sale
$675,000
3 beds / 3.1 baths / 2,396 ft2
Single Family / Built: 1991
6
73 Shelby Court, Vernon Hills, Illinois 60061

For Sale
$725,000
4 beds / 2.1 baths / 2,677 ft2
Single Family / Built: 1991
82
Nearby Sold Comparables
305 Fiore Parkway, Vernon Hills, Illinois 60061
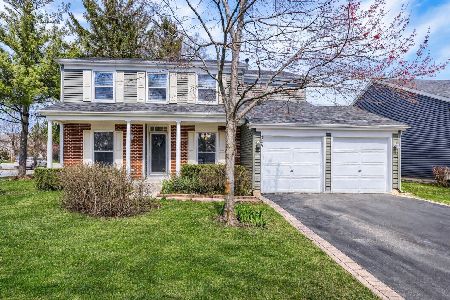
Sold
$549,900
4 beds / 2.1 baths / 2,642 ft2
Single Family / Built: 1989
194
287 Fiore Parkway, Vernon Hills, Illinois 60061

Sold
$320,000
3 beds / 3.1 baths / 1,920 ft2
Single Family / Built: 1989
4436
287 Fiore Parkway, Vernon Hills, Illinois 60061

Sold
$369,000
3 beds / 3.1 baths / 1,920 ft2
Single Family / Built: 1989
2166
287 Fiore Parkway, Vernon Hills, Illinois 60061
Sold
$349,000
3 beds / 2.1 baths / 0 ft2
Single Family / Built: 1989
7081
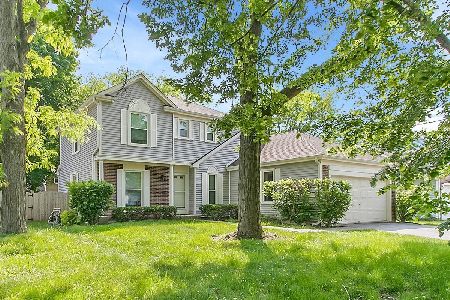
280 Fiore Parkway, Vernon Hills, Illinois 60061
Sold
$350,000
4 beds / 2.1 baths / 2,280 ft2
Single Family / Built: 1989
4923
Contact Agent
Listing Provided By
RE/MAX Suburban
