

29903 Kishwaukee Drive, Kingston, Illinois 60145
$223,000
|
Sold
|
|
| Status: | Closed |
| Sqft: | 1,731 |
| Cost/Sqft: | $133 |
| Beds: | 3 |
| Baths: | 3 |
| Year Built: | 1987 |
| Property Taxes: | $5,014 |
| Days On Market: | 2913 |
| Lot Size: | 0,27 |
Description
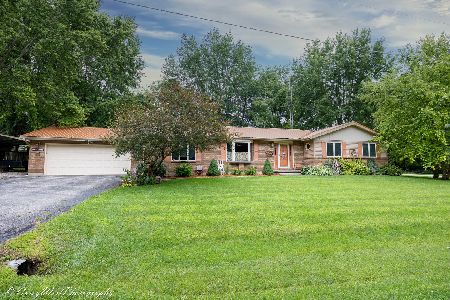
IMPECCABLE 3 BEDROOM RANCH IN RURAL SETTING, WITH FINISHED BASEMENT, THAT INCLUDES ADDITIONAL KITCHEN & POSSIBLY 2 EXTRA BEDROOMS. MOVE RIGHT IN! Located just 5 miles north of Sycamore & 2 miles from Genoa in Corson's subdivision. Living room has stone wood burning fireplace, vaulted ceiling, & the patio door leads to a newer tiered deck, patio & shed. Kitchen has granite countertops, stainless steel appliances, & custom desk center. Master suite has bath with granite counter top, tiled floor & shower. Finished basement has 3rd bath and more recreational space than you can imagine. Easy to view weekdays with short notice. This is a home you will want to get inside to see for yourself, how much living space there really is! Roof approx 10 years old, New Siding 2016, Deck 2016, A/C & Furnace 2017, Interior painted 2018, Driveway sealed 2018.
Property Specifics
| Single Family | |
| — | |
| Ranch | |
| 1987 | |
| Full | |
| — | |
| No | |
| 0.27 |
| De Kalb | |
| — | |
| 0 / Not Applicable | |
| None | |
| Private Well | |
| Septic-Private | |
| 10116310 | |
| 0606227020 |
Property History
| DATE: | EVENT: | PRICE: | SOURCE: |
|---|---|---|---|
| 25 Apr, 2012 | Sold | $190,000 | MRED MLS |
| 25 Mar, 2012 | Under contract | $199,500 | MRED MLS |
| — | Last price change | $209,500 | MRED MLS |
| 29 Jul, 2011 | Listed for sale | $209,500 | MRED MLS |
| 28 Jan, 2019 | Sold | $223,000 | MRED MLS |
| 28 Nov, 2018 | Under contract | $229,900 | MRED MLS |
| 19 Oct, 2018 | Listed for sale | $229,900 | MRED MLS |
Room Specifics
Total Bedrooms: 3
Bedrooms Above Ground: 3
Bedrooms Below Ground: 0
Dimensions: —
Floor Type: Carpet
Dimensions: —
Floor Type: Carpet
Full Bathrooms: 3
Bathroom Amenities: —
Bathroom in Basement: 1
Rooms: Kitchen,Recreation Room,Eating Area,Foyer,Bonus Room,Office
Basement Description: Finished
Other Specifics
| 2 | |
| — | |
| Asphalt | |
| Deck, Patio, Storms/Screens | |
| — | |
| 100 X 120 | |
| — | |
| Full | |
| Vaulted/Cathedral Ceilings, Wood Laminate Floors, First Floor Bedroom, In-Law Arrangement, First Floor Laundry, First Floor Full Bath | |
| Range, Microwave, Dishwasher, Refrigerator, Washer, Dryer, Stainless Steel Appliance(s) | |
| Not in DB | |
| Street Paved | |
| — | |
| — | |
| Wood Burning |
Tax History
| Year | Property Taxes |
|---|---|
| 2012 | $4,113 |
| 2019 | $5,014 |
Contact Agent
Nearby Similar Homes
Nearby Sold Comparables

Contact Agent
Listing Provided By
Willow Real Estate, Inc
