

29W231 Aurora Way, Warrenville, Illinois 60555
Sorry, we are updating photos, please update this page in 15 minutes
$375,000
|
Sold
|
|
| Status: | Closed |
| Sqft: | 2,898 |
| Cost/Sqft: | $138 |
| Beds: | 4 |
| Baths: | 4 |
| Year Built: | 1938 |
| Property Taxes: | $6,999 |
| Days On Market: | 5728 |
| Lot Size: | 0,77 |
Description
7 Years New! Stunning Home, Quality Craftmanship & Unprecedented Attention to Detail, Maple Hardwoods, Open Kitchen w/two peninsulas, 36" cabinets & granite, Luxurious Master Suite/Spa w/full granite 6 ft x 6 ft shower! 3+CAR HEATED GARAGE w/9"ceilings, almost 3000 Sq Ft sitting on over 3/4 of an acre! LOCATION!! LOCATION!! Dist 200 Wheaton Warrenville South HS, Sunroom, Vented Fireplace, 4th Bdrm/Inlaw/Den/Bonus Rm
Property Specifics
| Single Family | |
| — | |
| Cape Cod | |
| 1938 | |
| Partial | |
| Vinyl Siding | |
| Asphalt | |
| — | |
| No | |
| 0.77 |
| Du Page | |
| — | |
| 0 / Not Applicable | |
| None | |
| Public | |
| Public Sewer, Sewer-Storm | |
| Central Air | |
| Natural Gas, Forced Air | |
| 07747225 | |
| 0434403005 |
Nearby Schools
| NAME: | DISTRICT: | DISTANCE: | |
|---|---|---|---|
|
Grade School
Bower Elementary School |
200 | — | |
|
Middle School
Hubble Middle School |
200 | Not in DB | |
|
High School
Wheaton Warrenville South H S |
200 | Not in DB | |
Property History
| DATE: | EVENT: | PRICE: | SOURCE: |
|---|---|---|---|
| 20 Jan, 2012 | Sold | $375,000 | MRED MLS |
| 17 Dec, 2011 | Under contract | $399,000 | MRED MLS |
| — | Last price change | $409,000 | MRED MLS |
| 7 Mar, 2011 | Listed for sale | $479,900 | MRED MLS |
Sorry, we are updating photos, please update this page in 15 minutes
Room Specifics
All Bedroom Info:
Total Bedrooms: 4
Bedrooms Above Ground: 4
Bedrooms Below Ground: 0
Total Bedrooms: 4
Bedrooms Above Ground: 4
Bedrooms Below Ground: 0
Second Bedroom Info:
Dimensions: —
Location: —Dimensions: —
Floor Type: Hardwood
Third Bedroom Info:
Dimensions: —
Location: —Dimensions: —
Floor Type: Hardwood
Fourth Bedroom Info:
Dimensions: —
Location: —Dimensions: —
Floor Type: Hardwood
Bathroom Info:
Full Bathrooms: 4
Partial Bathrooms: 1Full Bathrooms: 4
Bathroom Amenities: Whirlpool, Separate Shower, Double Sink, Full Body Spray Shower, Double Shower, Soaking Tub
Bathroom in Basement: 0
Dining Room Info:
Dimensions: —
Location: —Dimensions: —
Floor Type: Hardwood
Kitchen Info:
Dimensions: —
Location: —Dimensions: —
Floor Type: Hardwood
Features: Eating Area-Breakfast Bar, Galley, Island, Pantry-Butler, Pantry-Closet
Laundry Room Info:
Dimensions: —
Location: —Dimensions: —
Floor Type: Ceramic Tile
Living Room Info:
Dimensions: —
Location: —Dimensions: —
Floor Type: Hardwood
Additional Rooms Info:
Rooms: Bonus Room, Foyer, Sun Room, Walk In Closet
Basement: PartialRooms: Bonus Room, Foyer, Sun Room, Walk In Closet
Other Specifics
| 3 | |
| Block,Concrete Perimeter | |
| Garage, Space/s | |
| — | |
| — | |
| — | |
| Deck, Storms/Screens | |
| Landscaped, Wooded | |
| 75 X 451 | |
| Dormer | |
| Full | |
| Vaulted/Cathedral Ceilings, Skylight(s), First Floor Bedroom, In-Law Arrangement, Second Floor Laundry, First Floor Full Bath | |
| Range, Microwave, Dishwasher, Refrigerator, Washer, Dryer, Disposal | |
| Not in DB | |
| Horse-Riding Trails, Street Paved, Other | |
| — | |
| Wood Burning, Attached Fireplace Doors/Screen, Gas Starter, Heatilator, Includes Accessories |
Tax History
| Year | Property Taxes |
|---|---|
| 2012 | $6,999 |
Contact Agent
Nearby Similar Homes
28W670 Batavia Road, Warrenville, Illinois 60555
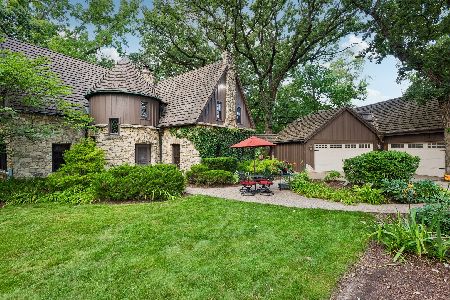
For Sale
$1,000,000
4 beds / 2.1 baths / 4,071 ft2
Single Family / Built: 1933
41
Nearby Sold Comparables
29W231 Aurora Way, Warrenville, Illinois 60555
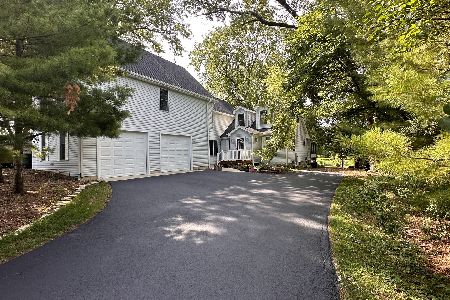
Sold
$549,000
4 beds / 3.1 baths / 2,900 ft2
Single Family / Built: 1938
1210
29W261 Aurora Way Street, Warrenville, Illinois 60555

Sold
$295,000
3 beds / 2.0 baths / 0 ft2
Single Family / Built: 1958
2953
29W239 Aurora Way, Warrenville, Illinois 60555
Sold
$319,900
5 beds / 2.1 baths / 2,784 ft2
Single Family / Built: 1937
4121
3S450 Williams Court, Warrenville, Illinois 60555
Sold
$269,900
3 beds / 2.1 baths / 0 ft2
Single Family / Built: 1971
6340
3S470 Williams Court, Warrenville, Illinois 60555
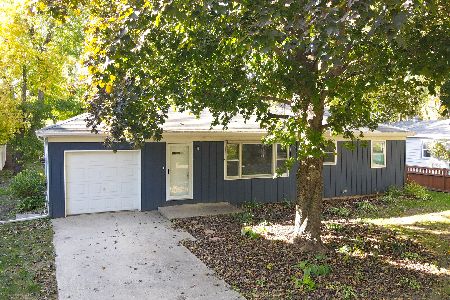
Sold
$279,900
3 beds / 1.0 baths / 1,348 ft2
Single Family / Built: 1959
1482
3s440 Williams Court, Warrenville, Illinois 60555
Sold
$259,900
3 beds / 2.0 baths / 1,752 ft2
Single Family / Built: 1972
4577
Contact Agent
Listing Provided By
Coldwell Banker Residential
