

29W471 Sunset Ridge Drive, Bartlett, Illinois 60103
Subdivision > Brookwood Estates
Sorry, we are updating photos, please update this page in 15 minutes
$444,375
|
Sold
|
|
| Status: | Closed |
| Sqft: | 4,056 |
| Cost/Sqft: | $116 |
| Beds: | 4 |
| Baths: | 4 |
| Year Built: | 1992 |
| Property Taxes: | $11,197 |
| Days On Market: | 5245 |
| Lot Size: | 1,01 |
Description
STUNNING Custom Built home on an amazing park-like wooded acre of land. SPECTACULAR: exquisite 2 story foyer, high ceiling through out; open floor plan; fabulous view from every window; Two fireplaces; Hardwood; Gourmet Kitchen; 42" Cherry Cabinets, Granite & Stainless.. it's all here! Deep pour basement (9FT ceil.) Spacious 3 Car Garage with exceptional height, Too many amenities to list. Call for 35+ PG eBrochure!
Property Specifics
| Single Family | |
| — | |
| Traditional | |
| 1992 | |
| Full | |
| Brick, Cedar | |
| Asphalt | |
| — | |
| No | |
| 1.01 |
| Du Page | |
| Brookwood Estates | |
| 0 / Not Applicable | |
| None | |
| Private Well | |
| Septic-Private | |
| Central Air | |
| Natural Gas, Forced Air, Zoned | |
| 08106013 | |
| 0115102005 |
Nearby Schools
| NAME: | DISTRICT: | DISTANCE: | |
|---|---|---|---|
|
Grade School
Wayne Elementary School |
46 | — | |
|
Middle School
East View Middle School |
46 | Not in DB | |
|
High School
Bartlett High School |
46 | Not in DB | |
Property History
| DATE: | EVENT: | PRICE: | SOURCE: |
|---|---|---|---|
| 6 Sep, 2012 | Sold | $444,375 | MRED MLS |
| 8 Jul, 2012 | Under contract | $469,900 | MRED MLS |
| 2 Jul, 2012 | Listed for sale | $469,900 | MRED MLS |
Sorry, we are updating photos, please update this page in 15 minutes
Room Specifics
All Bedroom Info:
Total Bedrooms: 4
Bedrooms Above Ground: 4
Bedrooms Below Ground: 0
Total Bedrooms: 4
Bedrooms Above Ground: 4
Bedrooms Below Ground: 0
Second Bedroom Info:
Dimensions: —
Location: —Dimensions: —
Floor Type: Carpet
Third Bedroom Info:
Dimensions: —
Location: —Dimensions: —
Floor Type: Carpet
Fourth Bedroom Info:
Dimensions: —
Location: —Dimensions: —
Floor Type: Carpet
Bathroom Info:
Full Bathrooms: 4
Partial Bathrooms: 1Full Bathrooms: 4
Bathroom Amenities: Whirlpool, Separate Shower, Double Sink
Bathroom in Basement: 0
Dining Room Info:
Dimensions: —
Location: —Dimensions: —
Floor Type: Hardwood
Kitchen Info:
Dimensions: —
Location: —Dimensions: —
Floor Type: Hardwood
Features: Eating Area-Table Space, Island, Pantry-Closet
Laundry Room Info:
Dimensions: —
Location: —Dimensions: —
Floor Type: Ceramic Tile
Living Room Info:
Dimensions: —
Location: —Dimensions: —
Floor Type: Hardwood
Family Room Info:
Dimensions: —
Location: —Dimensions: —
Floor Type: Carpet
Additional Rooms Info:
Rooms: Foyer, Office, Sitting Room
Basement: FullRooms: Foyer, Office, Sitting Room
Other Specifics
| 3 | |
| Concrete Perimeter | |
| Garage | |
| — | |
| — | |
| — | |
| Balcony, Deck | |
| Cul-De-Sac, Wooded | |
| 166X262X166X260 | |
| — | |
| Full | |
| Vaulted/Cathedral Ceilings, Hardwood Floors, Second Floor Laundry | |
| Double Oven, Range, Microwave, Dishwasher, Refrigerator, Washer, Dryer | |
| Not in DB | |
| — | |
| — | |
| Gas Log |
Tax History
| Year | Property Taxes |
|---|---|
| 2012 | $11,197 |
Contact Agent
Nearby Similar Homes
Bartlett, Illinois 60103

For Sale
$2,500,000
6 beds / 4.1 baths / 7,929 ft2
Single Family / Built: 1958
100
5N341 Cuyahoga Terrace, Bartlett, Illinois 60103
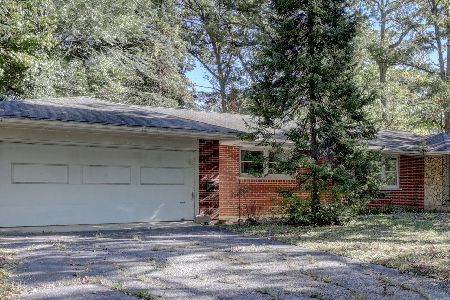
For Sale
$409,896
3 beds / 2.0 baths / 1,821 ft2
Single Family / Built: 1967
20
Nearby Sold Comparables
29W455 Sunset Ridge Drive, Bartlett, Illinois 60103

Sold
$269,900
4 beds / 2.1 baths / 0 ft2
Single Family / Built: 1976
6025
29W470 Sunset Ridge Drive, Bartlett, Illinois 60103
Sold
$374,500
4 beds / 2.1 baths / 2,513 ft2
Single Family / Built: 1977
4262
29W520 Schick Road, Bartlett, Illinois 60103
Sold
$699,000
4 beds / 3.1 baths / 2,879 ft2
Single Family / Built: 1958
4220
29W450 Schick Road, Bartlett, Illinois 60103
Sold
$199,900
5 beds / 2.1 baths / 3,700 ft2
Single Family / Built: 1969
4244
29W531 Sunset Ridge Drive, Bartlett, Illinois 60103
Sold
$369,000
4 beds / 3.1 baths / 2,900 ft2
Single Family / Built: 1994
5338
Contact Agent
Listing Provided By
RE/MAX Excels
