

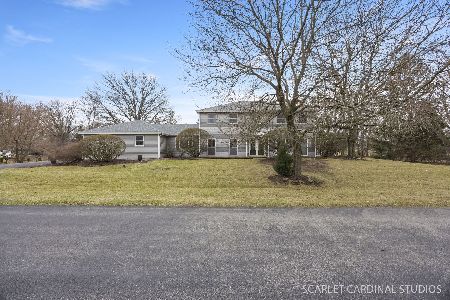
29W486 Townline Road, Warrenville, Illinois 60555
Sorry, we are updating photos, please update this page in 15 minutes
$320,000
|
Sold
|
|
| Status: | Closed |
| Sqft: | 2,600 |
| Cost/Sqft: | $125 |
| Beds: | 4 |
| Baths: | 3 |
| Year Built: | 1978 |
| Property Taxes: | $7,717 |
| Days On Market: | 6642 |
| Lot Size: | 1,00 |
Description
Priced to Sell!! If you are looking for Country living this is the home for you! Breathtaking lot just under 1 acre, room to roam. Master Bed. w/master bath, Family Room with HW and sliding glass doors that lead to Large deck. Great schools and close to expressways. *Relo Addendums Required* Home Warranty Included.
Property Specifics
| Single Family | |
| — | |
| Traditional | |
| 1978 | |
| Full | |
| Aluminum/Vinyl/Steel Siding, Brick | |
| Asphalt | |
| — | |
| No | |
| 1 |
| Du Page | |
| — | |
| 0 / Not Applicable | |
| None | |
| Private Well | |
| Septic-Private | |
| Central Air | |
| Natural Gas | |
| 07013755 | |
| 0434306008 |
Nearby Schools
| NAME: | DISTRICT: | DISTANCE: | |
|---|---|---|---|
|
Grade School
Bower Elementary School |
200 | — | |
|
Middle School
Hubble Middle School |
200 | Not in DB | |
|
High School
Wheaton Warrenville South H S |
200 | Not in DB | |
Property History
| DATE: | EVENT: | PRICE: | SOURCE: |
|---|---|---|---|
| 23 Dec, 2008 | Sold | $320,000 | MRED MLS |
| 15 Dec, 2008 | Under contract | $325,000 | MRED MLS |
| — | Last price change | $349,900 | MRED MLS |
| 4 Sep, 2008 | Listed for sale | $355,000 | MRED MLS |
Sorry, we are updating photos, please update this page in 15 minutes
Room Specifics
All Bedroom Info:
Total Bedrooms: 4
Bedrooms Above Ground: 4
Bedrooms Below Ground: 0
Total Bedrooms: 4
Bedrooms Above Ground: 4
Bedrooms Below Ground: 0
Second Bedroom Info:
Dimensions: —
Location: —Dimensions: —
Floor Type: Carpet
Third Bedroom Info:
Dimensions: —
Location: —Dimensions: —
Floor Type: Carpet
Fourth Bedroom Info:
Dimensions: —
Location: —Dimensions: —
Floor Type: Carpet
Bathroom Info:
Full Bathrooms: 3
Partial Bathrooms: 1Full Bathrooms: 3
Bathroom Amenities: Whirlpool, Double Sink
Bathroom in Basement: 0
Dining Room Info:
Dimensions: —
Location: —Dimensions: —
Floor Type: Carpet
Kitchen Info:
Dimensions: —
Location: —Dimensions: —
Floor Type: Ceramic Tile
Features: Eating Area-Table Space, Pantry-Walk-in
Laundry Room Info:
Dimensions: —
Location: —Dimensions: —
Floor Type: Vinyl
Living Room Info:
Dimensions: —
Location: —Dimensions: —
Floor Type: Carpet
Family Room Info:
Dimensions: —
Location: —Dimensions: —
Floor Type: Hardwood
Additional Rooms Info:
Rooms: Breakfast Room, Foyer, Recreation Room, Utility Room-1st Floor
Basement: FullRooms: Breakfast Room, Foyer, Recreation Room, Utility Room-1st Floor
Other Specifics
| 2 | |
| — | |
| Garage | |
| — | |
| — | |
| — | |
| Deck, Patio | |
| Landscaped, Wooded | |
| 105 X 360 | |
| — | |
| Full | |
| Vaulted/Cathedral Ceilings, First Floor Bedroom | |
| Range, Microwave, Dishwasher, Refrigerator | |
| Not in DB | |
| — | |
| — | |
| Wood Burning, Attached Fireplace Doors/Screen |
Tax History
| Year | Property Taxes |
|---|---|
| 2008 | $7,717 |
Contact Agent
Nearby Similar Homes
Nearby Sold Comparables
29W509 Point Oak Drive, Warrenville, Illinois 60555
Sold
$700,000
4 beds / 2.1 baths / 3,080 ft2
Single Family / Built: 1982
244
29W450 Townline Road, Warrenville, Illinois 60555

Sold
$259,000
3 beds / 1.1 baths / 1,591 ft2
Single Family / Built: 1957
4223
3S730 Point Oak Drive, Warrenville, Illinois 60555
Sold
$390,000
4 beds / 3.1 baths / 3,600 ft2
Single Family / Built: 1987
3229
29W430 Townline Road, Warrenville, Illinois 60555
Sold
$248,100
3 beds / 3.1 baths / 3,410 ft2
Single Family / Built: —
6315
29W420 Townline Road, Warrenville, Illinois 60555

Sold
$495,000
5 beds / 2.0 baths / 2,314 ft2
Single Family / Built: 1957
1533
29w451 Amber Lane, Warrenville, Illinois 60555
Sold
$375,000
4 beds / 3.0 baths / 2,588 ft2
Single Family / Built: 1970
4600
Contact Agent
Listing Provided By
Century 21 Sussex & Reilly
