

2N745 Wayne Oaks Lane, West Chicago, Illinois 60185
Subdivision > Wayne Oaks
Sorry, we are updating photos, please update this page in 15 minutes
$315,000
|
Sold
|
|
| Status: | Closed |
| Sqft: | 2,481 |
| Cost/Sqft: | $139 |
| Beds: | 4 |
| Baths: | 3 |
| Year Built: | 1976 |
| Property Taxes: | $7,598 |
| Days On Market: | 5345 |
| Lot Size: | 0,66 |
Description
Come see this Beautifully Updated County Retreat on almost 3/4 Acre! Gorgeous Modernized Kitchen included Island, High-End Stainless Steel Appliances plus much more; Huge LR w/attached DR perfect to entertain; Warm & Cozy FR w/ Brick FP. Renovated Master Suite boasts luxurious private bath & WIC. Awesome Updated Baths. Enjoy your summer BBQ on flagstone patio & pond w/waterfall. Don't Miss this one.
Property Specifics
| Single Family | |
| — | |
| Tudor | |
| 1976 | |
| Full | |
| Brick, Cedar, Stucco | |
| Asphalt | |
| — | |
| No | |
| 0.66 |
| Du Page | |
| Wayne Oaks | |
| 0 / Not Applicable | |
| None | |
| Private Well | |
| Septic-Private | |
| Central Air | |
| Natural Gas, Forced Air | |
| 08016660 | |
| 0135201009 |
Nearby Schools
| NAME: | DISTRICT: | DISTANCE: | |
|---|---|---|---|
|
Grade School
Evergreen Elementary School |
25 | — | |
|
Middle School
Benjamin Middle School |
25 | Not in DB | |
|
High School
Community High School |
94 | Not in DB | |
Property History
| DATE: | EVENT: | PRICE: | SOURCE: |
|---|---|---|---|
| 15 Jun, 2012 | Sold | $315,000 | MRED MLS |
| 13 Apr, 2012 | Under contract | $345,000 | MRED MLS |
| 13 Mar, 2012 | Listed for sale | $345,000 | MRED MLS |
Sorry, we are updating photos, please update this page in 15 minutes
Room Specifics
All Bedroom Info:
Total Bedrooms: 4
Bedrooms Above Ground: 4
Bedrooms Below Ground: 0
Total Bedrooms: 4
Bedrooms Above Ground: 4
Bedrooms Below Ground: 0
Second Bedroom Info:
Dimensions: —
Location: —Dimensions: —
Floor Type: Carpet
Third Bedroom Info:
Dimensions: —
Location: —Dimensions: —
Floor Type: Carpet
Fourth Bedroom Info:
Dimensions: —
Location: —Dimensions: —
Floor Type: Carpet
Bathroom Info:
Full Bathrooms: 3
Partial Bathrooms: 1Full Bathrooms: 3
Bathroom Amenities: Whirlpool, Separate Shower, Double Sink
Bathroom in Basement: 0
Dining Room Info:
Dimensions: —
Location: —Dimensions: —
Floor Type: Carpet
Kitchen Info:
Dimensions: —
Location: —Dimensions: —
Floor Type: Stone
Features: Eating Area-Table Space, Island, Pantry-Closet
Laundry Room Info:
Dimensions: —
Location: —Dimensions: —
Floor Type: Vinyl
Living Room Info:
Dimensions: —
Location: —Dimensions: —
Floor Type: Carpet
Family Room Info:
Dimensions: —
Location: —Dimensions: —
Floor Type: Hardwood
Additional Rooms Info:
Rooms: Office, Recreation Room, Storage, Workshop
Basement: FullRooms: Office, Recreation Room, Storage, Workshop
Other Specifics
| 2 | |
| Concrete Perimeter | |
| Garage | |
| — | |
| — | |
| — | |
| Patio, Stamped Concrete Patio | |
| Wooded | |
| 122X236X149X202 | |
| Unfinished | |
| Full | |
| Hardwood Floors, First Floor Laundry | |
| Double Oven, Range, Microwave, Dishwasher, Refrigerator, Freezer, Washer, Dryer, Disposal, Stainless Steel Appliance(s) | |
| Not in DB | |
| Street Paved | |
| — | |
| Wood Burning |
Tax History
| Year | Property Taxes |
|---|---|
| 2012 | $7,598 |
Contact Agent
Nearby Sold Comparables
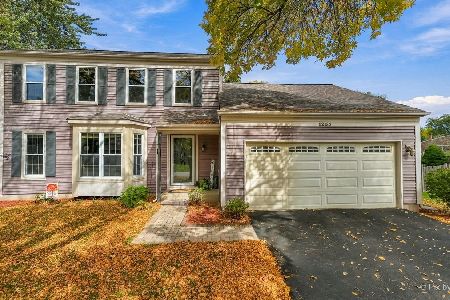
2N775 Wayne Oaks Lane, West Chicago, Illinois 60185

Sold
$305,000
4 beds / 2.1 baths / 2,688 ft2
Single Family / Built: 1975
60


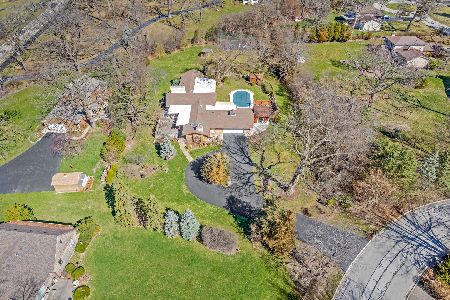
28W330 Trieste Lane, West Chicago, Illinois 60185

Sold
$458,000
4 beds / 3.1 baths / 3,200 ft2
Single Family / Built: 1990
4860
Contact Agent
Listing Provided By
Prudential Starck, Realtors
