

2N760 Fair Oaks Road, West Chicago, Illinois 60185
Sorry, we are updating photos, please update this page in 15 minutes
$450,000
|
Sold
|
|
| Status: | Closed |
| Sqft: | 3,660 |
| Cost/Sqft: | $137 |
| Beds: | 5 |
| Baths: | 4 |
| Year Built: | 1967 |
| Property Taxes: | $14,063 |
| Days On Market: | 4399 |
| Lot Size: | 2,44 |
Description
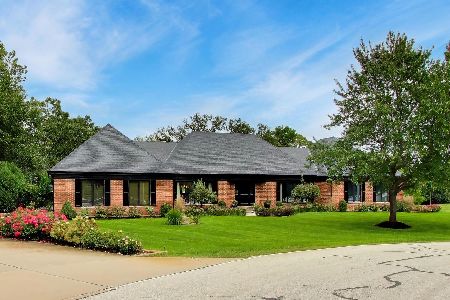
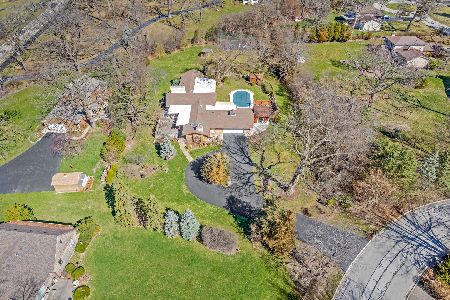
Many possibilities for car enthusiasts, equestrians, hobbyists, artists, garden lovers, wood workers, etc! Updated w/HUGE fenced yard! 2 garages for 7+ cars! 2100 sq. ft. shop w/hydraulic lift, EPA app. paint rm. Wide open floor plan perfect for entertaining. Family Rm w/2-story vol. ceil., built-in desk & wet bar! Hearth Room w/fp. 1st fl. MSTR. Screened Porch. NEWER: siding '02, deck '05, gutters '10, carpet '07.
Property Specifics
| Single Family | |
| — | |
| — | |
| 1967 | |
| Full | |
| Vinyl Siding | |
| Asphalt | |
| — | |
| No | |
| 2.44 |
| Du Page | |
| — | |
| 0 / Not Applicable | |
| None | |
| Private Well | |
| Septic-Private | |
| Central Air | |
| Natural Gas, Forced Air, Sep Heating Systems - 2+, Zoned | |
| 08754604 | |
| 0135102004 |
Nearby Schools
| NAME: | DISTRICT: | DISTANCE: | |
|---|---|---|---|
|
Grade School
Evergreen Elementary School |
25 | — | |
|
Middle School
Benjamin Middle School |
25 | Not in DB | |
|
High School
Community High School |
94 | Not in DB | |
Property History
| DATE: | EVENT: | PRICE: | SOURCE: |
|---|---|---|---|
| 2 Mar, 2015 | Sold | $450,000 | MRED MLS |
| 9 Dec, 2014 | Under contract | $499,900 | MRED MLS |
| — | Last price change | $500,000 | MRED MLS |
| 15 Oct, 2014 | Listed for sale | $500,000 | MRED MLS |
Sorry, we are updating photos, please update this page in 15 minutes
Room Specifics
All Bedroom Info:
Total Bedrooms: 5
Bedrooms Above Ground: 5
Bedrooms Below Ground: 0
Total Bedrooms: 5
Bedrooms Above Ground: 5
Bedrooms Below Ground: 0
Second Bedroom Info:
Dimensions: —
Location: —Dimensions: —
Floor Type: Carpet
Third Bedroom Info:
Dimensions: —
Location: —Dimensions: —
Floor Type: Carpet
Fourth Bedroom Info:
Dimensions: —
Location: —Dimensions: —
Floor Type: Carpet
Bathroom Info:
Full Bathrooms: 4
Partial Bathrooms: 1Full Bathrooms: 4
Bathroom Amenities: Whirlpool, Separate Shower, Double Sink
Bathroom in Basement: 0
Dining Room Info:
Dimensions: —
Location: —Dimensions: —
Floor Type: Hardwood
Kitchen Info:
Dimensions: —
Location: —Dimensions: —
Floor Type: Ceramic Tile
Features: Pantry-Closet
Living Room Info:
Dimensions: —
Location: —Dimensions: —
Floor Type: Hardwood
Family Room Info:
Dimensions: —
Location: —Dimensions: —
Floor Type: Carpet
Additional Rooms Info:
Rooms: Bedroom 5, Office, Screened Porch, Other Room
Basement: FullRooms: Bedroom 5, Office, Screened Porch, Other Room
Other Specifics
| 7 | |
| Concrete Perimeter | |
| Garage | |
| — | |
| — | |
| — | |
| Deck, Porch Screened, Screened Patio | |
| Fenced Yard, Horses Allowed, Landscaped | |
| 257X398X271X406 | |
| — | |
| Full | |
| Vaulted/Cathedral Ceilings, Bar-Wet, Hardwood Floors, First Floor Bedroom, First Floor Full Bath | |
| Double Oven, Range, Dishwasher, Refrigerator, Washer, Dryer | |
| Not in DB | |
| Horse-Riding Trails | |
| — | |
| Gas Starter |
Tax History
| Year | Property Taxes |
|---|---|
| 2015 | $14,063 |
Contact Agent
Nearby Similar Homes
2N771 Anderson Court, West Chicago, Illinois 60185
For Sale
$849,999
3 beds / 2.2 baths / 3,769 ft2
Single Family / Built: 1988
42
Nearby Sold Comparables
2N720 Fair Oaks Road, West Chicago, Illinois 60185

Sold
$349,900
5 beds / 3.0 baths / 2,800 ft2
Single Family / Built: 1963
2073
3N011 Morningside Avenue, West Chicago, Illinois 60185

Sold
$739,900
4 beds / 3.0 baths / 2,685 ft2
Single Family / Built: 1964
198
2N660 Fair Oaks Road, West Chicago, Illinois 60185

Sold
$89,900
4 beds / 2.0 baths / 1,566 ft2
Single Family / Built: 1958
4205
2N660 Fair Oaks Road, West Chicago, Illinois 60185

Sold
$160,000
4 beds / 2.0 baths / 74,052 ft2
Single Family / Built: 1958
2312
Contact Agent
Listing Provided By
RE/MAX Cornerstone
