

2N885 Elodie Drive, Elburn, Illinois 60119
Subdivision > Moraines Of Campton
Sorry, we are updating photos, please update this page in 15 minutes
$408,000
|
Sold
|
|
| Status: | Closed |
| Sqft: | 3,597 |
| Cost/Sqft: | $122 |
| Beds: | 4 |
| Baths: | 3 |
| Year Built: | 1989 |
| Property Taxes: | $9,024 |
| Days On Market: | 6470 |
| Lot Size: | 1,47 |
Description
Live in the country AND be 2 miles to the train! Best of both w/this beautifully maintained 4 bdrm home on 1.47 acres! Great room sizes! Master Ste/ lux bath. Kitchen has new granite,lighting, appls. Lg walk in pantry. Study w/ french doors. Warm,inviting family room with fp overlooking expansive yard.Laundry/Mud rm w/shower. Newer mechanicals,roof,deck; custom home w/2x6 construction; St Charles schools!
Property Specifics
| Single Family | |
| — | |
| Traditional | |
| 1989 | |
| Full | |
| Aluminum/Vinyl/Steel Siding | |
| Asphalt | |
| CUSTOM | |
| No | |
| 1.47 |
| Kane | |
| Moraines Of Campton | |
| 0 / Not Applicable | |
| None | |
| Private Well | |
| Septic-Private | |
| Central Air | |
| Natural Gas, Forced Air | |
| 07135064 | |
| 0835103001 |
Property History
| DATE: | EVENT: | PRICE: | SOURCE: |
|---|---|---|---|
| 10 Dec, 2009 | Sold | $408,000 | MRED MLS |
| 30 Oct, 2009 | Under contract | $438,500 | MRED MLS |
| — | Last price change | $459,900 | MRED MLS |
| 13 Feb, 2009 | Listed for sale | $459,900 | MRED MLS |
| 23 Apr, 2012 | Sold | $317,500 | MRED MLS |
| 1 Feb, 2012 | Under contract | $325,000 | MRED MLS |
| 9 Jan, 2012 | Listed for sale | $325,000 | MRED MLS |
| 26 Apr, 2019 | Sold | $382,108 | MRED MLS |
| 3 Feb, 2019 | Under contract | $382,108 | MRED MLS |
| 23 Jan, 2019 | Listed for sale | $382,108 | MRED MLS |
Sorry, we are updating photos, please update this page in 15 minutes
Room Specifics
All Bedroom Info:
Total Bedrooms: 4
Bedrooms Above Ground: 4
Bedrooms Below Ground: 0
Total Bedrooms: 4
Bedrooms Above Ground: 4
Bedrooms Below Ground: 0
Second Bedroom Info:
Dimensions: —
Location: —Dimensions: —
Floor Type: Carpet
Third Bedroom Info:
Dimensions: —
Location: —Dimensions: —
Floor Type: Carpet
Fourth Bedroom Info:
Dimensions: —
Location: —Dimensions: —
Floor Type: Carpet
Bathroom Info:
Full Bathrooms: 3
Partial Bathrooms: 1Full Bathrooms: 3
Bathroom Amenities: Whirlpool, Separate Shower
Bathroom in Basement: 0
Dining Room Info:
Dimensions: —
Location: —Dimensions: —
Floor Type: Carpet
Kitchen Info:
Dimensions: —
Location: —Dimensions: —
Floor Type: Hardwood
Features: Eating Area-Table Space, Pantry-Walk-in
Living Room Info:
Dimensions: —
Location: —Dimensions: —
Floor Type: Carpet
Family Room Info:
Dimensions: —
Location: —Dimensions: —
Floor Type: Carpet
Additional Rooms Info:
Rooms: Den, Utility Room-1st Floor
Basement: FullRooms: Den, Utility Room-1st Floor
Other Specifics
| 2 | |
| Concrete Perimeter | |
| Garage | |
| — | |
| — | |
| — | |
| Deck | |
| — | |
| 225X251X401X205 | |
| Unfinished | |
| Yes | |
| — | |
| Range, Dishwasher, Refrigerator, Disposal | |
| Not in DB | |
| Street Lights, Street Paved | |
| — | |
| — |
Tax History
| Year | Property Taxes |
|---|---|
| 2009 | $9,024 |
| 2012 | $9,211 |
| 2019 | $9,631 |
Contact Agent
Nearby Similar Homes
2N962 Grand Monde Drive, Elburn, Illinois 60119
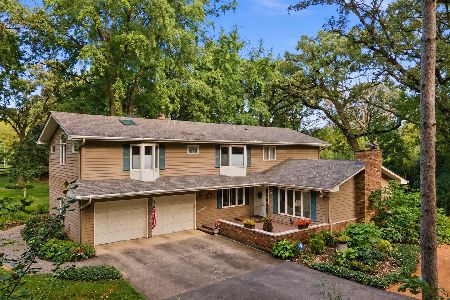
For Sale
$595,000
4 beds / 2.1 baths / 3,376 ft2
Single Family / Built: 1969
30
Nearby Sold Comparables
2N885 Elodie Drive, Elburn, Illinois 60119

Sold
$325,000
4 beds / 2.1 baths / 3,597 ft2
Single Family / Built: 1989
5410
2N885 Elodie Drive, Elburn, Illinois 60119
Sold
$382,108
5 beds / 2.1 baths / 3,597 ft2
Single Family / Built: 1989
2839
40W980 Line Drive, Elburn, Illinois 60119
Sold
$315,000
3 beds / 2.1 baths / 0 ft2
Single Family / Built: 1985
3932
40W983 Line Drive, Elburn, Illinois 60119
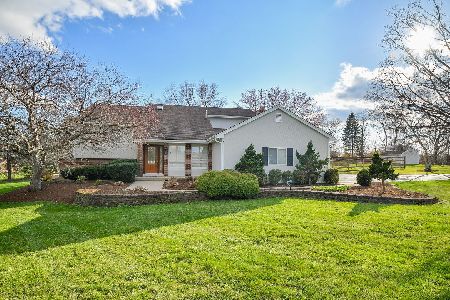
Sold
$599,900
4 beds / 2.1 baths / 2,521 ft2
Single Family / Built: 1987
192
40W983 Line Drive, Elburn, Illinois 60119
Sold
$257,400
3 beds / 2.1 baths / 2,521 ft2
Single Family / Built: 1987
4285
40W983 Line Drive, Elburn, Illinois 60119
Sold
$335,000
3 beds / 2.1 baths / 2,521 ft2
Single Family / Built: 1987
3906
Contact Agent
Listing Provided By
RE/MAX All Pro
