

2S110 Willow Creek Drive, Elburn, Illinois 60119
Subdivision > Willow Creek
Sorry, we are updating photos, please update this page in 15 minutes
$350,100
|
Sold
|
|
| Status: | Closed |
| Sqft: | 3,800 |
| Cost/Sqft: | $92 |
| Beds: | 4 |
| Baths: | 3 |
| Year Built: | 1981 |
| Property Taxes: | $14,630 |
| Days On Market: | 6012 |
| Lot Size: | 4,63 |
Description
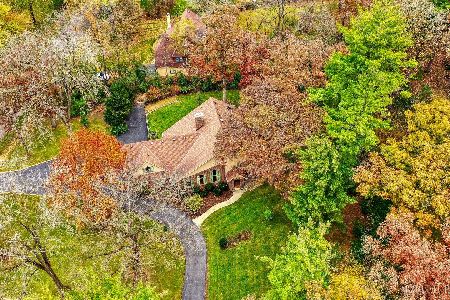
CLASSIC ENGLISH TUDOR STYLE HOME LOCATED ON 4.5 GORGEOUS PRIVATE ACRES! NICE OPEN FLOOR PLAN W/2 STORY FAMILY ROOM. KITCHEN WITH MAPLE CABINETS AND WALNUT FLOORS.SCREENED PORCH OVERLOOKS BEAUTIFUL GROUNDS. MASTER SUITE W/BRICK F/P,STEAM SHOWER AND WHIRLPOOL TUB.HUGE IN-GROUND POOL.BLACKBERRY CREEK RUNS THROUGH THE BACK PART OF PROPERTY. THIS PROPERTY FEELS LIKE A SANCTUARY!
Property Specifics
| Single Family | |
| — | |
| Tudor | |
| 1981 | |
| Full | |
| Brick, Cedar, Stucco | |
| Asphalt | |
| — | |
| No | |
| 4.63 |
| Kane | |
| Willow Creek | |
| 0 / Not Applicable | |
| None | |
| Private Well | |
| Septic-Private | |
| Central Air, Zoned | |
| Natural Gas, Sep Heating Systems - 2+, Zoned | |
| 07539482 | |
| 1129103001 |
Nearby Schools
| NAME: | DISTRICT: | DISTANCE: | |
|---|---|---|---|
|
Middle School
Kaneland Middle School |
302 | Not in DB | |
|
High School
Kaneland Senior High School |
302 | Not in DB | |
Property History
| DATE: | EVENT: | PRICE: | SOURCE: |
|---|---|---|---|
| 30 Nov, 2010 | Sold | $350,100 | MRED MLS |
| 18 Oct, 2010 | Under contract | $349,900 | MRED MLS |
| — | Last price change | $449,900 | MRED MLS |
| 27 May, 2010 | Listed for sale | $499,900 | MRED MLS |
| 27 Mar, 2023 | Sold | $680,000 | MRED MLS |
| 6 Feb, 2023 | Under contract | $700,000 | MRED MLS |
| 19 Jan, 2023 | Listed for sale | $700,000 | MRED MLS |
Sorry, we are updating photos, please update this page in 15 minutes
Room Specifics
All Bedroom Info:
Total Bedrooms: 4
Bedrooms Above Ground: 4
Bedrooms Below Ground: 0
Total Bedrooms: 4
Bedrooms Above Ground: 4
Bedrooms Below Ground: 0
Second Bedroom Info:
Dimensions: —
Location: —Dimensions: —
Floor Type: Carpet
Third Bedroom Info:
Dimensions: —
Location: —Dimensions: —
Floor Type: Carpet
Fourth Bedroom Info:
Dimensions: —
Location: —Dimensions: —
Floor Type: Carpet
Bathroom Info:
Full Bathrooms: 3
Partial Bathrooms: 1Full Bathrooms: 3
Bathroom Amenities: Whirlpool, Separate Shower, Double Sink
Bathroom in Basement: 0
Dining Room Info:
Dimensions: —
Location: —Dimensions: —
Floor Type: Hardwood
Kitchen Info:
Dimensions: —
Location: —Dimensions: —
Floor Type: Hardwood
Features: Eating Area-Table Space, Island, Pantry-Walk-in
Living Room Info:
Dimensions: —
Location: —Dimensions: —
Floor Type: Carpet
Family Room Info:
Dimensions: —
Location: —Dimensions: —
Floor Type: Carpet
Additional Rooms Info:
Rooms: Den, Gallery, Library, Screened Porch, Sun Room
Basement: FullRooms: Den, Gallery, Library, Screened Porch, Sun Room
Other Specifics
| 2 | |
| Concrete Perimeter | |
| Garage | |
| — | |
| — | |
| — | |
| Patio, Hot Tub, Porch Screened, In Ground Pool | |
| Wooded | |
| 188 X 232 X 276 X 220 | |
| Unfinished | |
| Full | |
| Vaulted/Cathedral Ceilings, Hot Tub, Bar-Wet | |
| Double Oven, Dishwasher, Refrigerator, Bar Fridge | |
| Not in DB | |
| — | |
| — | |
| — |
Tax History
| Year | Property Taxes |
|---|---|
| 2010 | $14,630 |
| 2023 | $13,530 |
Contact Agent
Nearby Similar Homes
Nearby Sold Comparables

43W802 Willow Creek Drive, Elburn, Illinois 60119

Sold
$649,900
6 beds / 4.2 baths / 0 ft2
Single Family / Built: 1980
6481
Contact Agent
Listing Provided By
RE/MAX Excels
