

2S392 Harter Road, Elburn, Illinois 60119


$285,000
|
Sold
|
|
| Status: | Closed |
| Sqft: | 1,121 |
| Cost/Sqft: | $254 |
| Beds: | 2 |
| Baths: | 1 |
| Year Built: | 1952 |
| Property Taxes: | $4,931 |
| Lot Size: | 0,39 |
Description
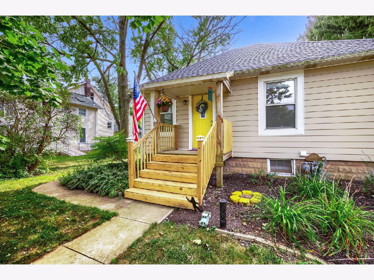
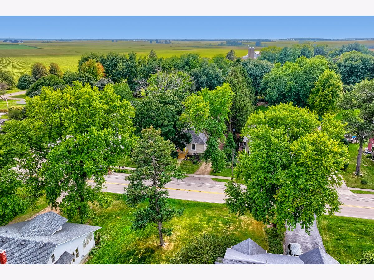
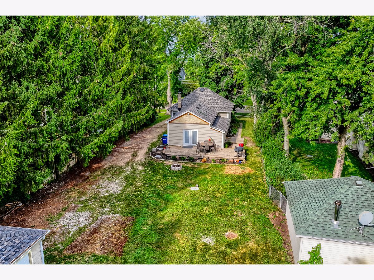
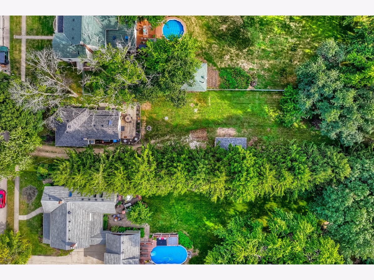
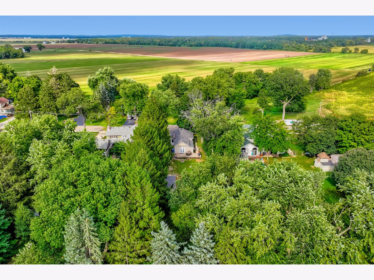
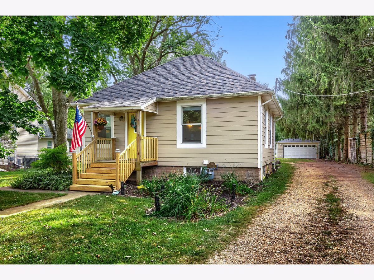
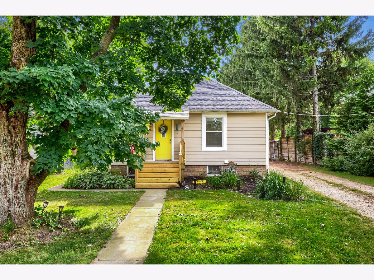
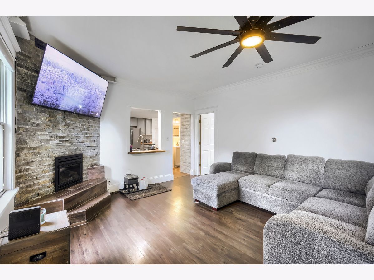
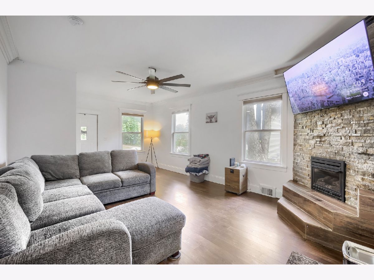
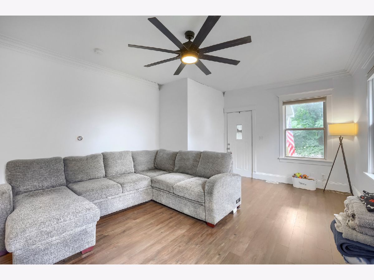
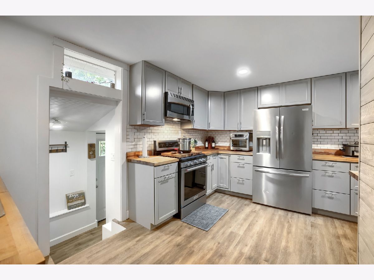
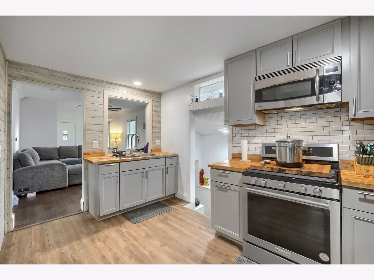
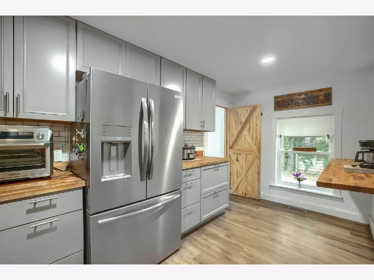
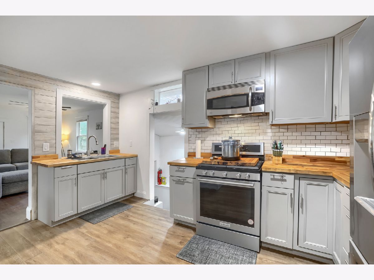
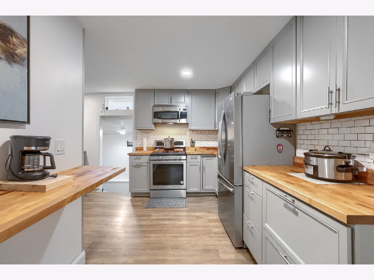
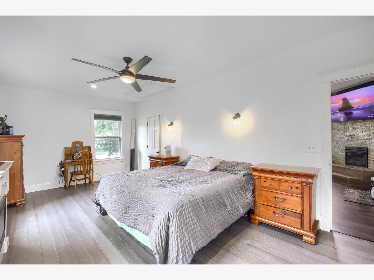
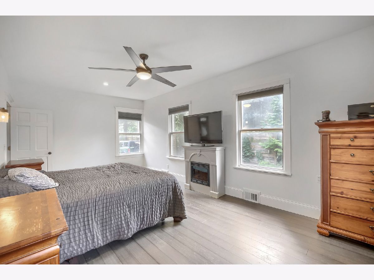
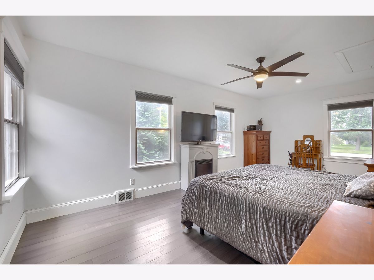
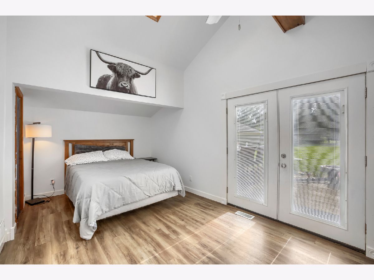
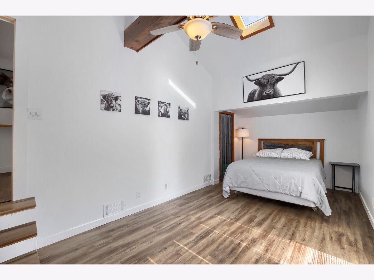
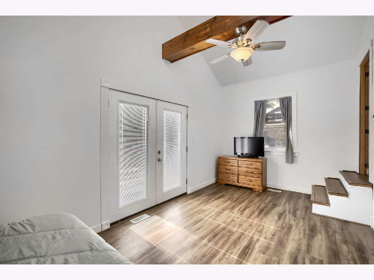
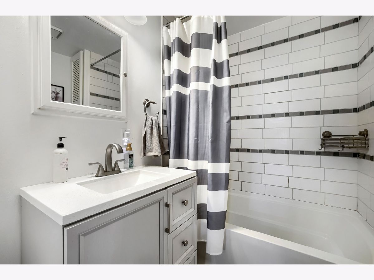
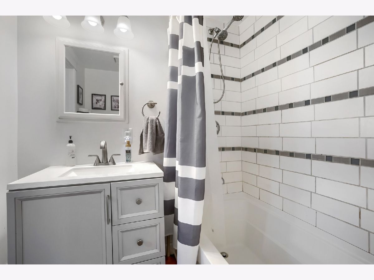
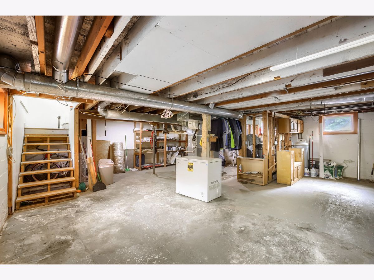
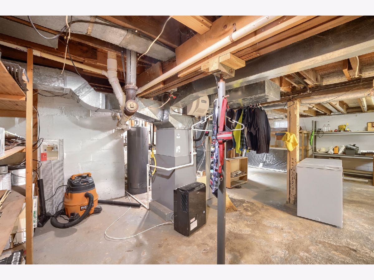
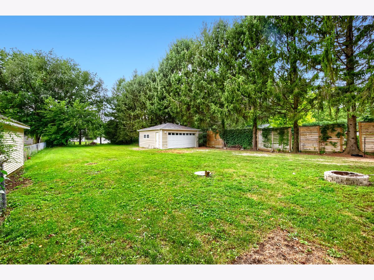
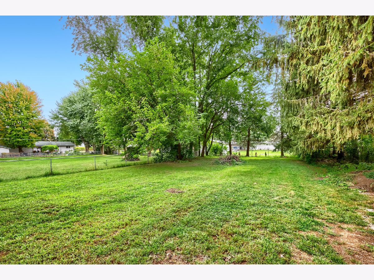
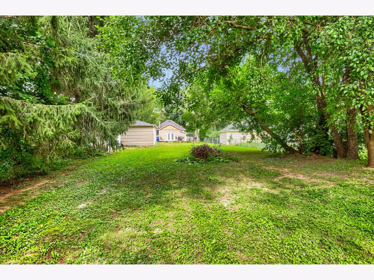
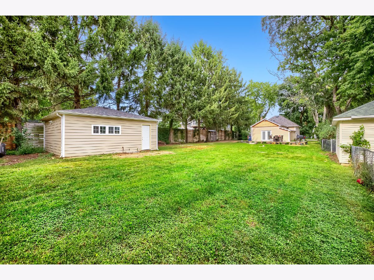
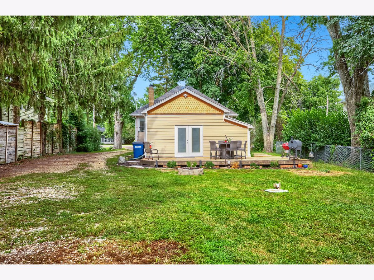
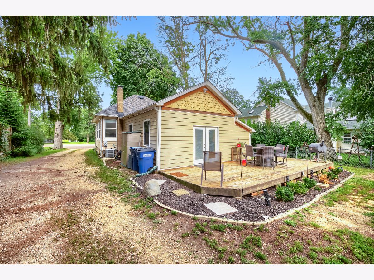
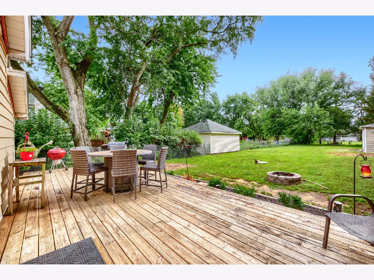
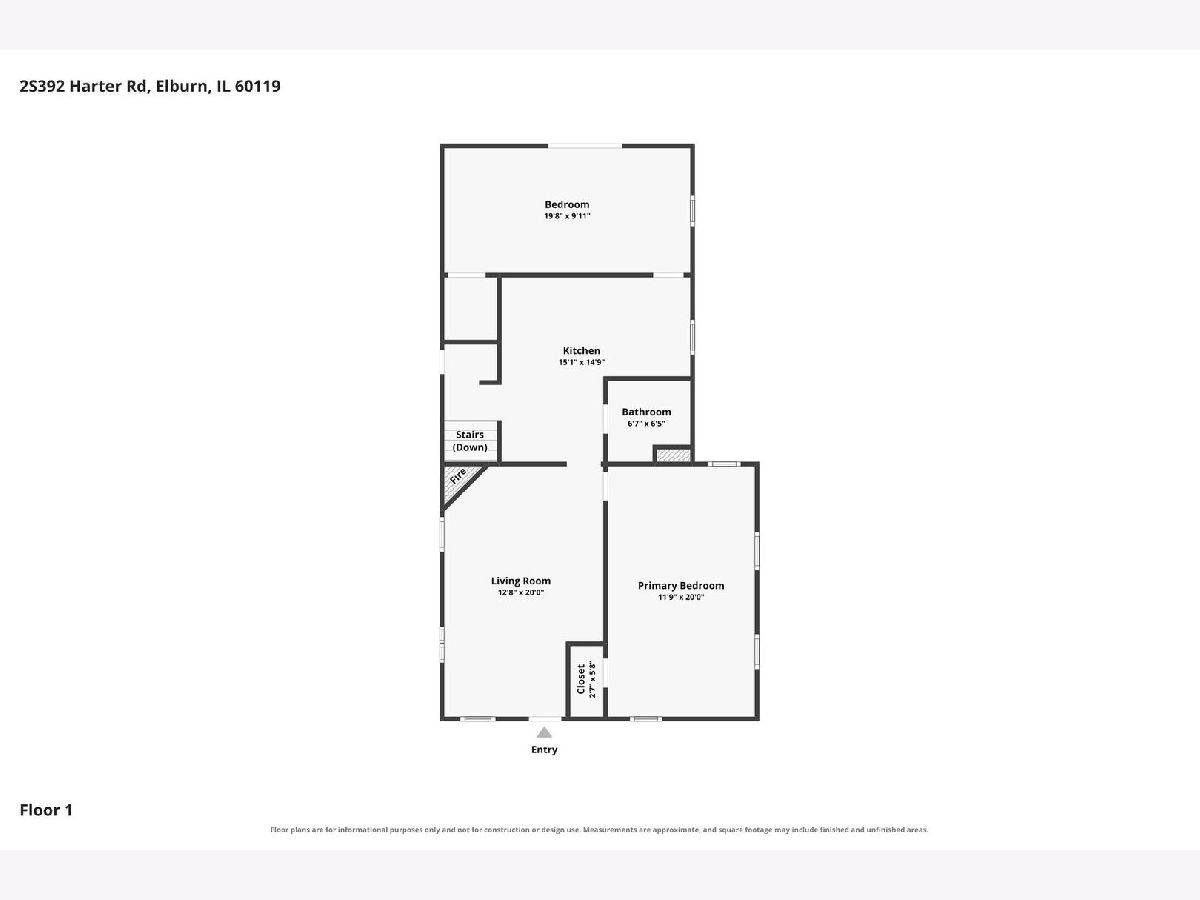
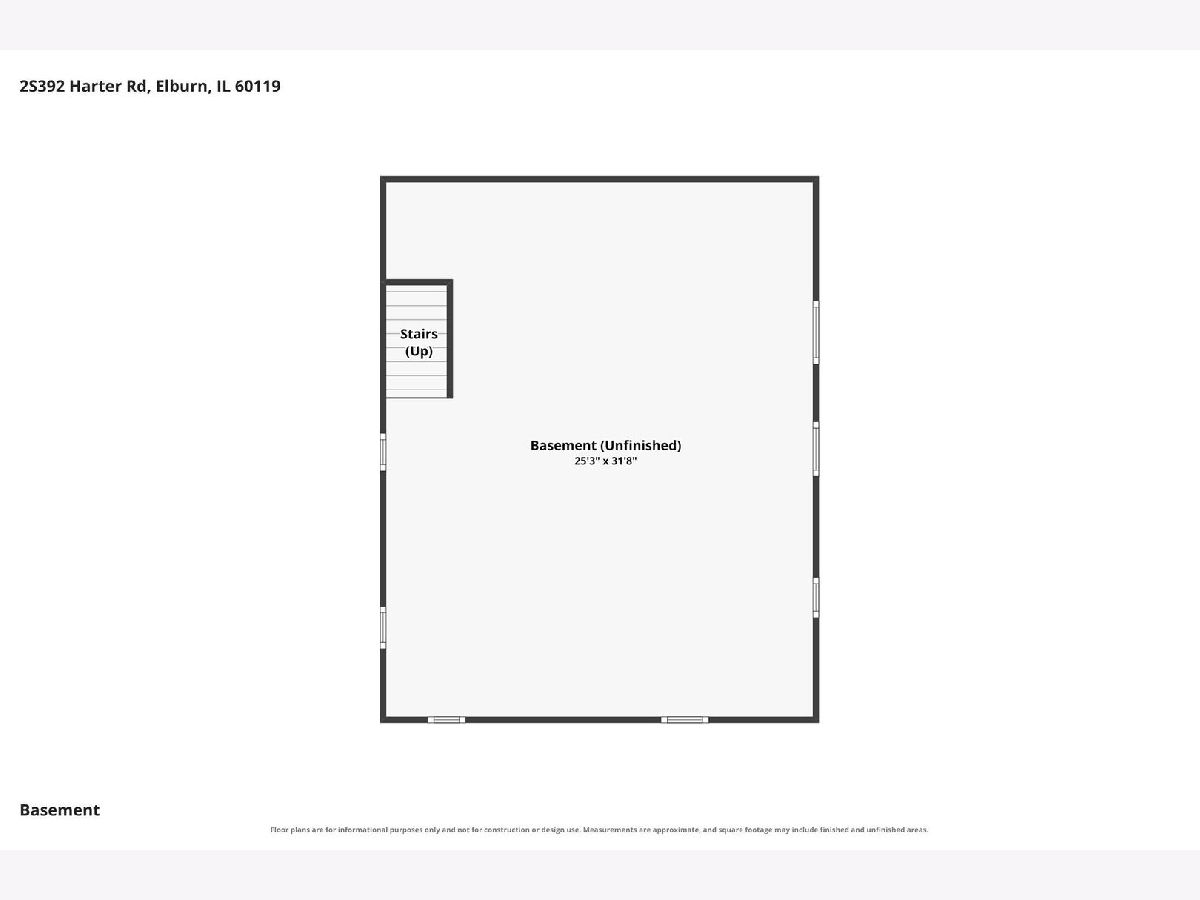
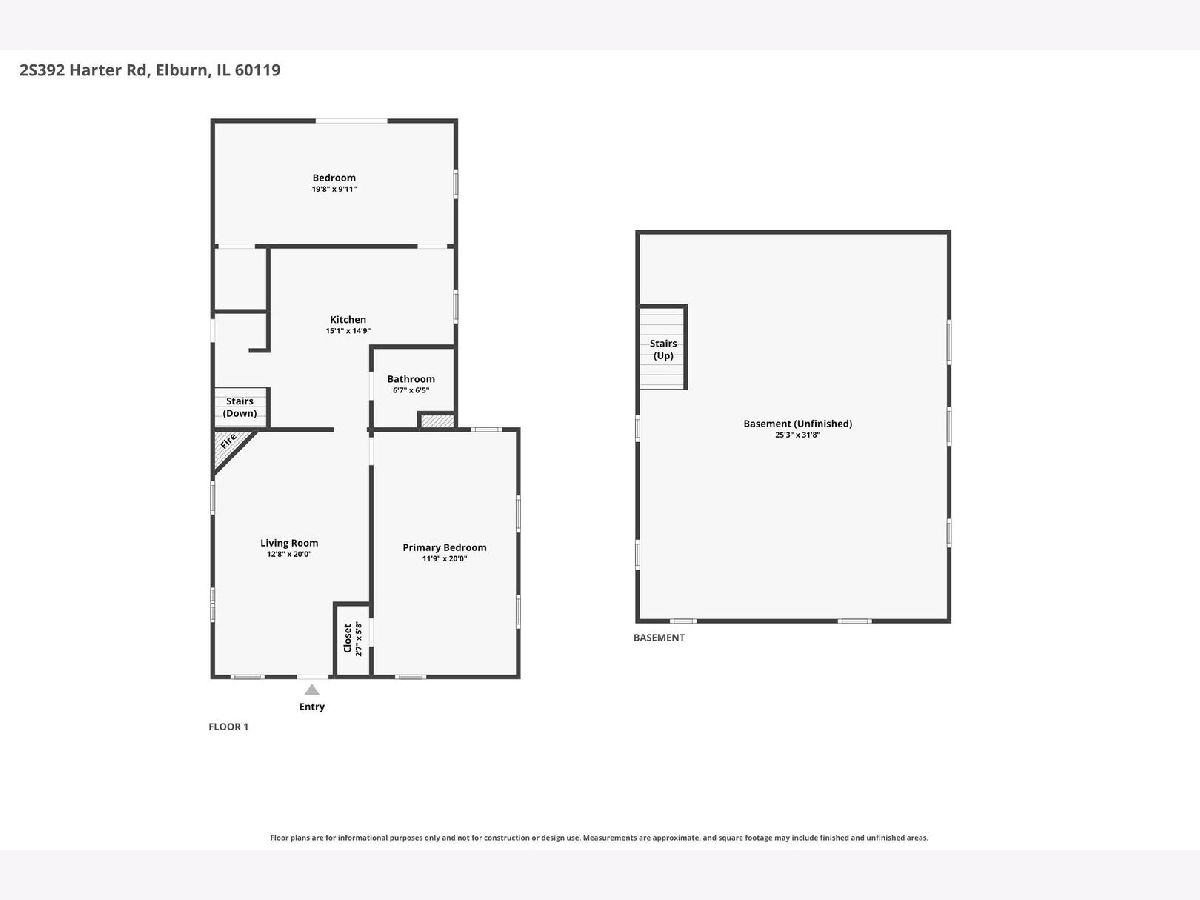
*CALL FOR HIGHEST AND BEST BY MONDAY, SEPTEMBER 21ST AT 7PM* Welcome to 2S392 Harter Road - A picture of small-town charm! Nestled in the welcoming Kaneville community with an Elburn address, you will find your inviting move-in ready ranch-style home with a new roof in 2025. Step inside to discover a sizable living room (14x21), an eat-in kitchen designed for casual meals and conversation, and comfortable spacious bedrooms (12x21 and 11x21, both with walk-in closets) ready to accommodate your lifestyle. The unfinished basement (620 usable sq ft as well as crawl space) provides valuable room for storage, hobbies, or future finishing possibilities, while the detached two-car garage adds practical convenience. Outside, enjoy your large deck, generous .39 acre lot, and the opportunity to make the yard your own personal retreat-whether that means gardening, entertaining, or simply enjoying a little breathing room. Located in a charming community with a true neighborhood feel and Kaneland schools, this property offers the chance to enjoy a quieter pace while remaining connected to the surrounding Elburn area. Selling AS-IS.
Property Specifics
| Single Family | |
| — | |
| — | |
| 1952 | |
| Unfinished, Crawl Space, Concrete, Storage Space, Partial | |
| 620 | |
| Vinyl Siding | |
| Asphalt | |
| — | |
| No | |
| 0.39 |
| Kane | |
| — | |
| — / Not Applicable | |
| None | |
| Well | |
| Septic Tank | |
| Central Air | |
| Gas | |
| No | |
| 12758250 | |
| 1026252015 |
Nearby Schools
| NAME: | DISTRICT: | DISTANCE: | |
|---|---|---|---|
|
Grade School
Blackberry Creek Elementary Scho |
302 | — | |
|
Middle School
Harter Middle School |
302 | Not in DB | |
|
High School
Kaneland High School |
302 | Not in DB | |
Room Specifics
Total Bedrooms: 2
Bedrooms Above Ground: 2
Bedrooms Below Ground: 0
Dimensions: 11X21
Floor Type: Bamboo
Dimensions: 12X21
Floor Type: Luxury Vinyl
Full Bathrooms: 1
Bathroom Amenities: —
Bathroom in Basement: 0
Dimensions: 12X15
Floor Type: Luxury Vinyl
Features: Eating Area-Breakfast Bar
Dimensions: 14X21
Floor Type: Luxury Vinyl
Rooms: No additional rooms
Other Specifics
| 2 | |
| Concrete Perimeter | |
| Garage Door Opener, Garage Owned, Detached, Driveway, Owned, Garage | |
| — | |
| — | |
| Deck | |
| Partial | |
| — | |
| Mature Trees | |
| 0.39 | |
| — | |
| None | |
| 1st Floor Bedroom, 1st Floor Full Bath, Walk-In Closet(s) | |
| Range, Microwave, Refrigerator, Water Softener, Water Softener Owned | |
| Not in DB | |
| Park, Curbs, Street Paved | |
| — | |
| Gas Log, Gas Starter |
Contact Agent
Nearby Similar Homes
Nearby Sold Comparables


Contact Agent
Listing Provided By
Coldwell Banker Real Estate Group
