

2S477 Locust Street, Elburn, Illinois 60119
Sorry, we are updating photos, please update this page in 15 minutes
$254,000
|
Sold
|
|
| Status: | Closed |
| Sqft: | 2,661 |
| Cost/Sqft: | $97 |
| Beds: | 5 |
| Baths: | 4 |
| Year Built: | 1978 |
| Property Taxes: | $7,301 |
| Days On Market: | 5918 |
| Lot Size: | 0,00 |
Description
LOVELY COUNTRY RETREAT at the end of a quiet street sitting on almost an acre~MAIN FLOOR master/ in-law/ suite complete w/vaulted ceilings, lux bathrm, dual closets & exterior access~UPDATED kitchen provides bayed eating area,solid oak cabinetry & huge walk-in pantry w/2nd fridge! Entertain in the finished bsmt or 3 season room overlooking the park-like fenced yard w/fire pit~4 CAR ATTACHED GARAGE~PRISTINE CONDITION!
Property Specifics
| Single Family | |
| — | |
| — | |
| 1978 | |
| Full | |
| Aluminum/Vinyl/Steel Siding | |
| — | |
| — | |
| No | |
| — |
| Kane | |
| — | |
| 0 / Not Applicable | |
| None | |
| Private Well | |
| Septic-Private | |
| Central Air | |
| Natural Gas, Forced Air | |
| 07620278 | |
| 1026154004 |
Property History
| DATE: | EVENT: | PRICE: | SOURCE: |
|---|---|---|---|
| 19 Aug, 2011 | Sold | $254,000 | MRED MLS |
| 8 Jul, 2011 | Under contract | $258,000 | MRED MLS |
| — | Last price change | $259,900 | MRED MLS |
| 29 Aug, 2010 | Listed for sale | $285,000 | MRED MLS |
Sorry, we are updating photos, please update this page in 15 minutes
Room Specifics
All Bedroom Info:
Total Bedrooms: 5
Bedrooms Above Ground: 5
Bedrooms Below Ground: 0
Total Bedrooms: 5
Bedrooms Above Ground: 5
Bedrooms Below Ground: 0
Second Bedroom Info:
Dimensions: —
Location: —Dimensions: —
Floor Type: Carpet
Third Bedroom Info:
Dimensions: —
Location: —Dimensions: —
Floor Type: Carpet
Fourth Bedroom Info:
Dimensions: —
Location: —Dimensions: —
Floor Type: Carpet
Bathroom Info:
Full Bathrooms: 4
Partial Bathrooms: 1Full Bathrooms: 4
Bathroom Amenities: Whirlpool, Separate Shower, Handicap Shower
Bathroom in Basement: 0
Dining Room Info:
Dimensions: —
Location: —Dimensions: —
Floor Type: Carpet
Kitchen Info:
Dimensions: —
Location: —Dimensions: —
Floor Type: Ceramic Tile
Features: Eating Area-Table Space, Pantry-Walk-in
Laundry Room Info:
Dimensions: —
Location: —Dimensions: —
Floor Type: Ceramic Tile
Living Room Info:
Dimensions: —
Location: —Dimensions: —
Floor Type: Carpet
Family Room Info:
Dimensions: —
Location: —Dimensions: —
Floor Type: Carpet
Additional Rooms Info:
Rooms: Bedroom 5, Breakfast Room, Pantry, Recreation Room, Storage
Basement: FullRooms: Bedroom 5, Breakfast Room, Pantry, Recreation Room, Storage
Other Specifics
| 4 | |
| — | |
| Garage | |
| — | |
| — | |
| — | |
| Deck | |
| Fenced Yard | |
| 162 X 194 X 157 X 193 | |
| — | |
| Full | |
| Vaulted/Cathedral Ceilings, Bar-Wet, First Floor Bedroom, In-Law Arrangement, First Floor Laundry, First Floor Full Bath | |
| Range, Microwave, Dishwasher, Refrigerator, Freezer | |
| Not in DB | |
| — | |
| — | |
| — |
Tax History
| Year | Property Taxes |
|---|---|
| 2011 | $7,301 |
Contact Agent
Nearby Similar Homes
2S919 Dauberman Road, Elburn, Illinois 60119
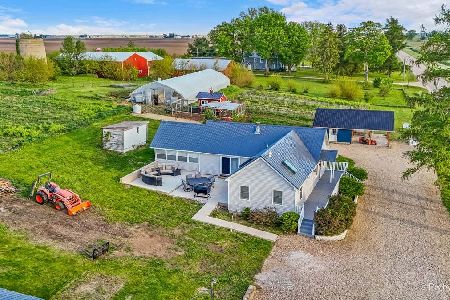
For Sale
$550,000
2 beds / 2.0 baths / 1,154 ft2
Single Family / Built: 1880
14
Nearby Sold Comparables
46W731 Elm Street, Kaneville, Illinois 60144
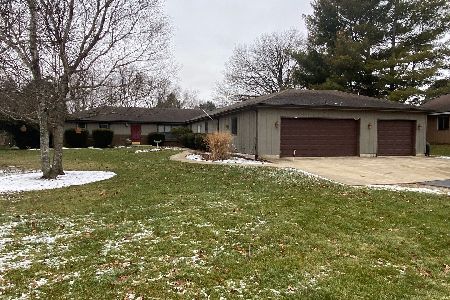
Sold
$299,900
4 beds / 2.1 baths / 2,308 ft2
Single Family / Built: 1976
1398
46w867 Elm Street, Kaneville, Illinois 60144

Sold
$209,000
3 beds / 1.0 baths / 0 ft2
Single Family / Built: 1977
6993
46W867 Elm Street, Elburn, Illinois 60119
Sold
$189,999
3 beds / 1.0 baths / 1,050 ft2
Single Family / Built: 1977
2765
46W816 Elm Street, Elburn, Illinois 60119
Sold
$199,900
4 beds / 2.0 baths / 1,159 ft2
Single Family / Built: 1975
4720
2S456 Cedar Court, Elburn, Illinois 60119

Sold
$400,000
4 beds / 2.1 baths / 2,553 ft2
Single Family / Built: 1987
202
Contact Agent
Listing Provided By
Baird & Warner
