

2S520 Oaklawn Drive, Glen Ellyn, Illinois 60137
Subdivision > Arboretum Estates West
Sorry, we are updating photos, please update this page in 15 minutes
$740,000
|
Sold
|
|
| Status: | Closed |
| Sqft: | 4,648 |
| Cost/Sqft: | $177 |
| Beds: | 4 |
| Baths: | 5 |
| Year Built: | 2007 |
| Property Taxes: | $22,531 |
| Days On Market: | 4420 |
| Lot Size: | 0,80 |
Description
Quality craftmanship shines through in this beautiful home on 3/4+acre lot.Versatile opn flr plan w/high end fin. hrdwd floors.Gorgeous custom kit. w/glazed maple cabinetry, granite & marble tops,high-end SS applc's incl. Viking oven range. Each spacious bdrm has connecting full bath. 1st fl office could be main flr bdrm w/adjacent 3/4 bath. Huge bonus rm!Wrap around deck perfect for outdoor entertaining! Sound Syst.
Property Specifics
| Single Family | |
| — | |
| Traditional | |
| 2007 | |
| Full | |
| — | |
| No | |
| 0.8 |
| Du Page | |
| Arboretum Estates West | |
| 0 / Not Applicable | |
| None | |
| Private Well | |
| Septic-Private | |
| 08707735 | |
| 0526302017 |
Nearby Schools
| NAME: | DISTRICT: | DISTANCE: | |
|---|---|---|---|
|
Grade School
Briar Glen Elementary School |
89 | — | |
|
Middle School
Glen Crest Middle School |
89 | Not in DB | |
|
High School
Glenbard South High School |
87 | Not in DB | |
Property History
| DATE: | EVENT: | PRICE: | SOURCE: |
|---|---|---|---|
| 23 Jul, 2015 | Sold | $740,000 | MRED MLS |
| 24 Apr, 2015 | Under contract | $824,900 | MRED MLS |
| — | Last price change | $849,900 | MRED MLS |
| 21 Aug, 2014 | Listed for sale | $949,000 | MRED MLS |
| 28 May, 2021 | Sold | $1,349,900 | MRED MLS |
| 16 Apr, 2021 | Under contract | $1,349,900 | MRED MLS |
| 15 Apr, 2021 | Listed for sale | $1,349,900 | MRED MLS |
Sorry, we are updating photos, please update this page in 15 minutes
Room Specifics
All Bedroom Info:
Total Bedrooms: 4
Bedrooms Above Ground: 4
Bedrooms Below Ground: 0
Total Bedrooms: 4
Bedrooms Above Ground: 4
Bedrooms Below Ground: 0
Second Bedroom Info:
Dimensions: —
Location: —Dimensions: —
Floor Type: Carpet
Third Bedroom Info:
Dimensions: —
Location: —Dimensions: —
Floor Type: Carpet
Fourth Bedroom Info:
Dimensions: —
Location: —Dimensions: —
Floor Type: Carpet
Bathroom Info:
Full Bathrooms: 5
Partial Bathrooms: 1Full Bathrooms: 5
Bathroom Amenities: Whirlpool,Separate Shower,Double Sink
Bathroom in Basement: 0
Additional Rooms Info:
Rooms: Bonus Room,Eating Area,Office
Basement: FullRooms: Bonus Room,Eating Area,Office
Basement Description: Unfinished,Bathroom Rough-In
Other Specifics
| 3 | |
| — | |
| Concrete,Circular,Side Drive | |
| Balcony, Deck | |
| Corner Lot | |
| 187 X 235 | |
| — | |
| Full | |
| Hardwood Floors, First Floor Bedroom, First Floor Laundry, First Floor Full Bath | |
| Double Oven, Range, Microwave, Dishwasher, Refrigerator | |
| Not in DB | |
| Street Paved | |
| — | |
| — | |
| Gas Log, Gas Starter |
Tax History
| Year | Property Taxes |
|---|---|
| 2015 | $22,531 |
| 2021 | $20,100 |
Contact Agent
Nearby Similar Homes
22W324 Elmwood Drive, Glen Ellyn, Illinois 60137
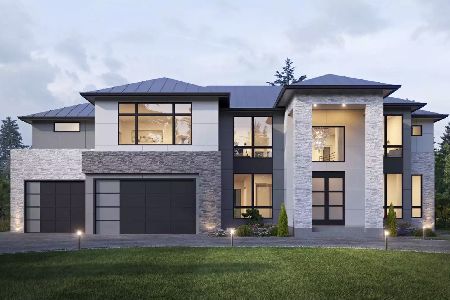
For Sale
$2,490,000
4 beds / 5.1 baths / 4,500 ft2
Single Family / Built: 2027
102
22W689 Elmwood Drive, Glen Ellyn, Illinois 60137

For Sale
$600,000
3 beds / 2.1 baths / 2,081 ft2
Single Family / Built: 1961
18
22W311 Glen Park Road, Glen Ellyn, Illinois 60137
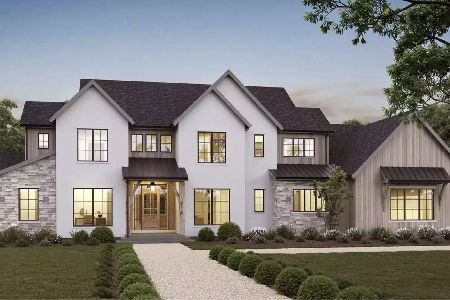
For Sale
$2,690,000
5 beds / 5.1 baths / 4,500 ft2
Single Family / Built: 2027
102
Nearby Sold Comparables
2S520 Oaklawn Drive, Glen Ellyn, Illinois 60137

Sold
$1,349,900
5 beds / 5.1 baths / 4,683 ft2
Single Family / Built: 2009
1991
22W640 Ahlstrand Road, Glen Ellyn, Illinois 60137

Sold
$399,900
3 beds / 2.0 baths / 2,348 ft2
Single Family / Built: 1958
4210
22W631 Poplar Drive, Glen Ellyn, Illinois 60137
Sold
$300,000
3 beds / 2.0 baths / 0 ft2
Single Family / Built: 1957
6242
22W658 Ahlstrand Road, Glen Ellyn, Illinois 60137
Sold
$519,900
4 beds / 2.2 baths / 0 ft2
Single Family / Built: 1964
5203
22W658 Ahlstrand Road, Glen Ellyn, Illinois 60137
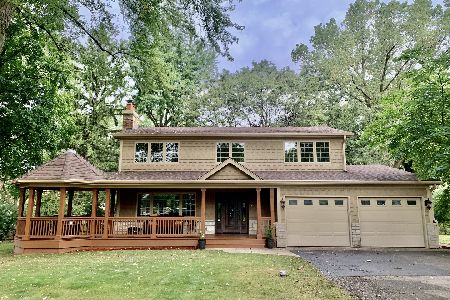
Sold
$549,000
4 beds / 2.2 baths / 2,215 ft2
Single Family / Built: 1964
2208
22W658 Ahlstrand Road, Glen Ellyn, Illinois 60137
Sold
$579,500
4 beds / 2.1 baths / 0 ft2
Single Family / Built: 1964
7201
Contact Agent
Listing Provided By
Berkshire Hathaway HomeServices KoenigRubloff
