

2S620 Hampton Drive, Warrenville, Illinois 60555


$340,000
|
Sold
|
|
| Status: | Closed |
| Sqft: | 1,397 |
| Cost/Sqft: | $243 |
| Beds: | 3 |
| Baths: | 2 |
| Year Built: | 1978 |
| Property Taxes: | $6,329 |
| Days On Market: | 28 |
| Lot Size: | 0,10 |
Description
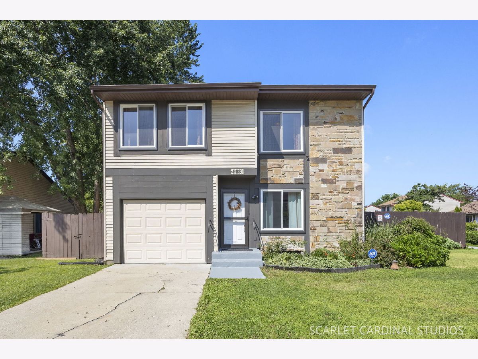
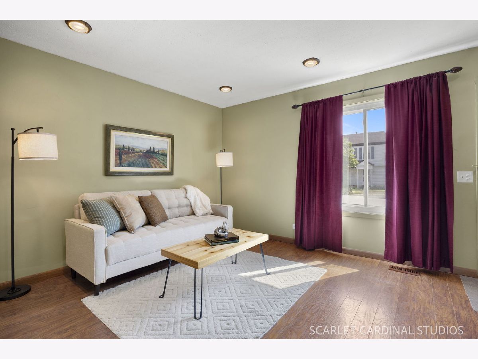
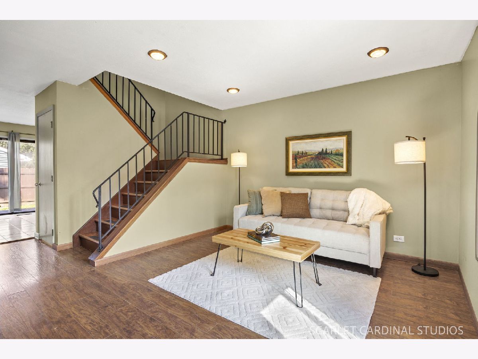
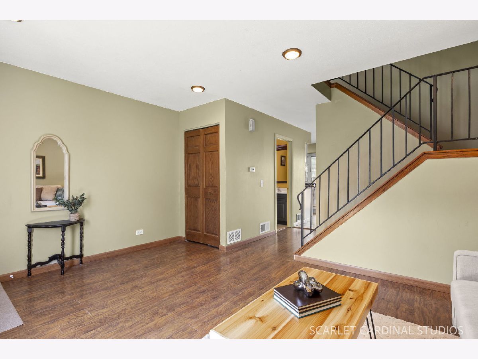
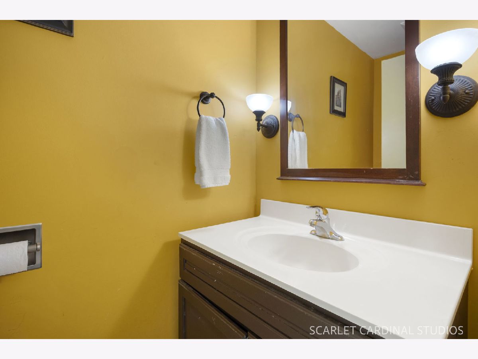
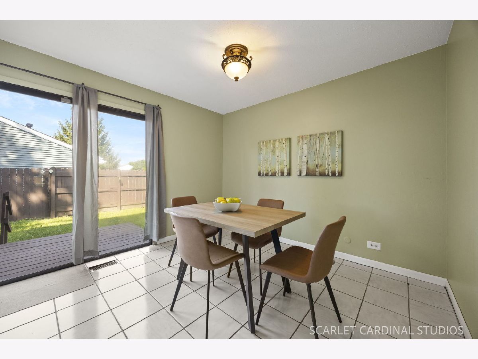
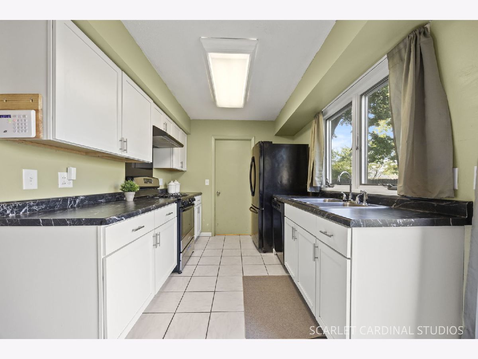
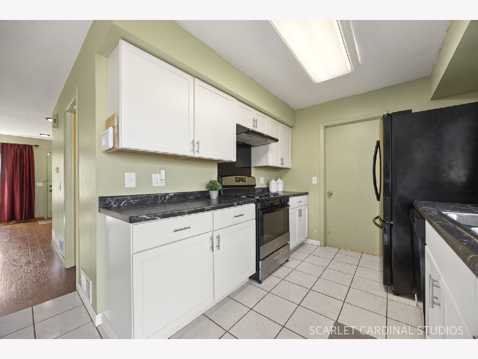
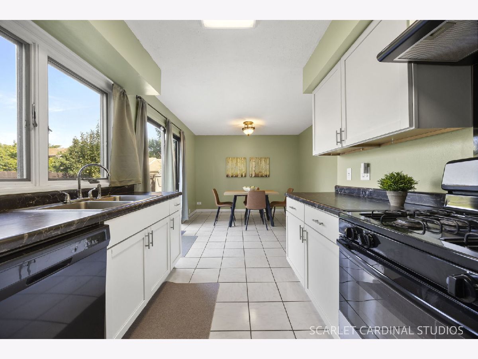
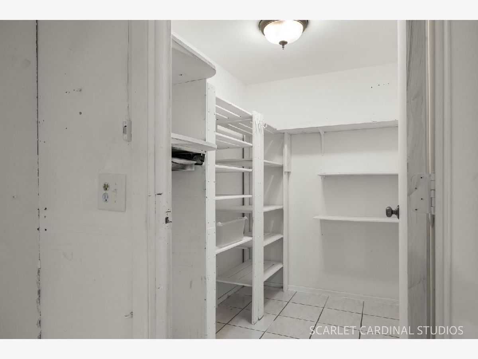
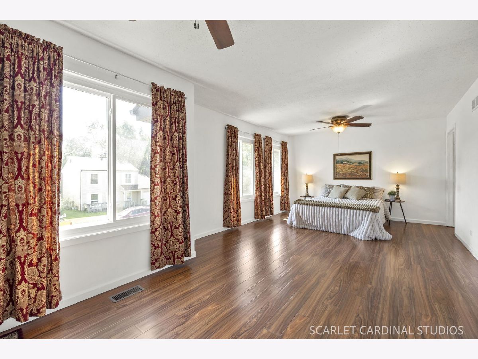
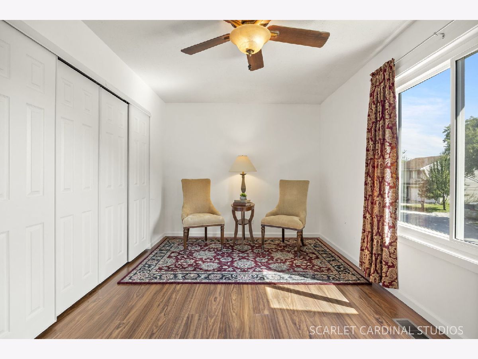
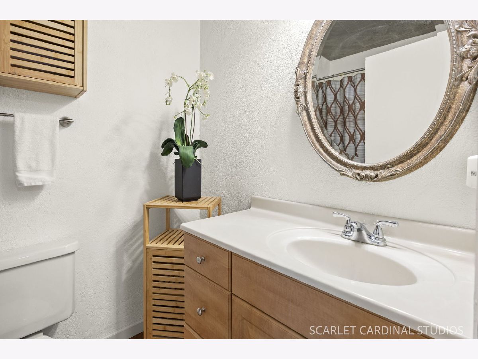
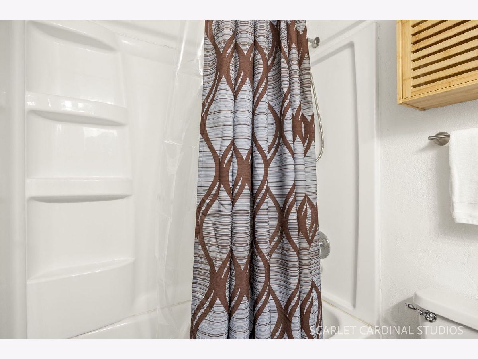
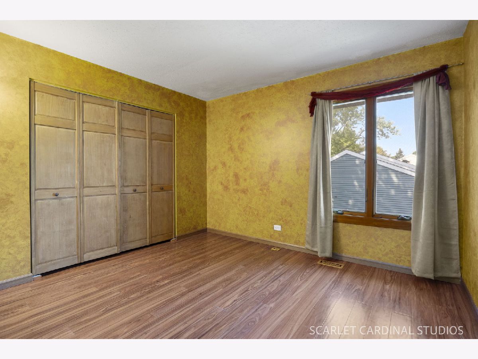
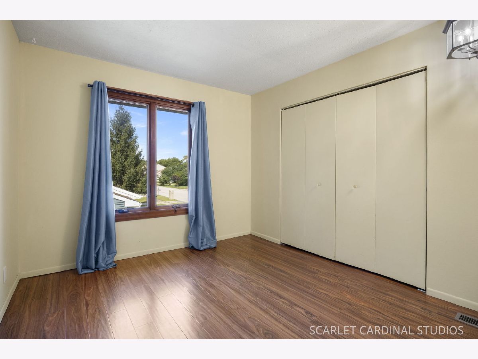
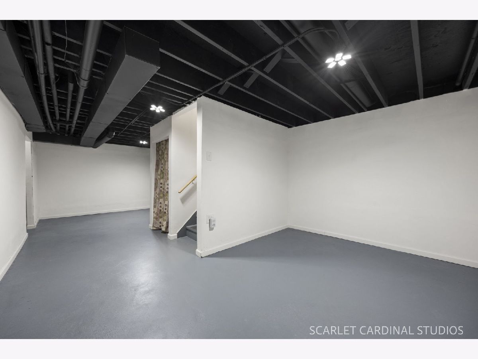
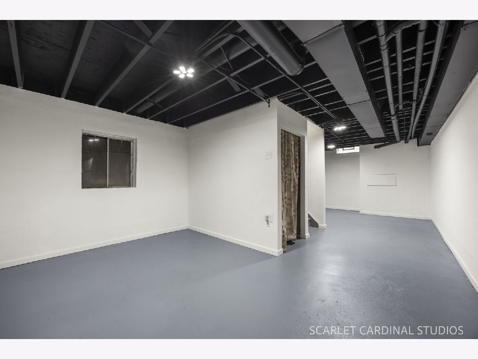
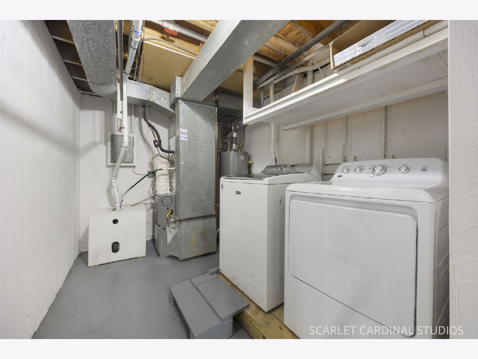
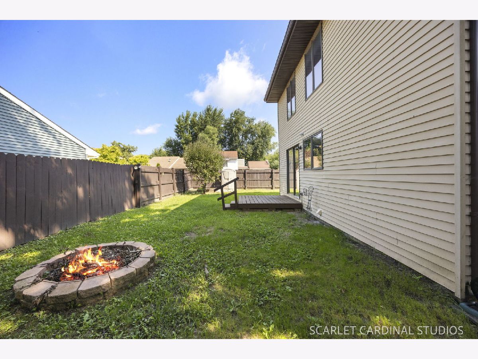
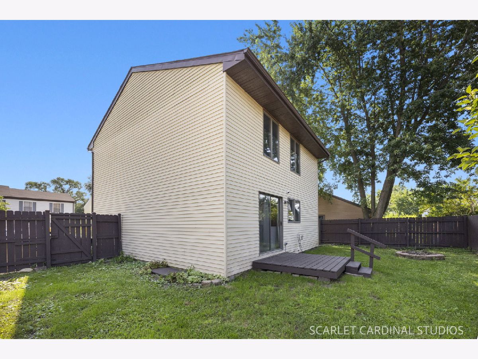
Come see for yourself why this corner-lot gem in the coveted District 200 school system should be your next home! The front elevation mixes natural stone and dark/light brown tones for a modern vibe. Inside the living room has a warm welcome with recessed lighting, large picture window and beautiful machined hardwood flooring. The cozy feeling continues up the wood tread stairs and into the three bedrooms where newer matching Pergo floors (2025) provide elegance and character. An extra large primary bedroom accommodates a King size bed PLUS a sitting/TV area and two large closets, including a walk-in! The kitchen is bright and airy with well cared for white cabinets and west facing natural sunlight from the kitchen window and 6' sliding door. The fenced backyard offers a secure play area and pet space or you can entertain guests with the firepit and new deck (2025). While you are back there, pick a pear from the prolific fruit tree. They are delicious! This home has a FULL basement for storage or additional living space, a rare find in this neighborhood. Utility and laundry are combined on the lower level. Current owners updated it in all the important ways with new roof and Leaf Guard gutters (2024), HVAC and H20 heater (2025 & 2026), 3 new front windows (2024) and an updated second floor bath. Enjoy the amenities of the Summer Lakes clubhouse with pool, sauna, hot tub, and gym. Sidewalks connect to Johnson Elementary just blocks away and there is a nearby pond for your enjoyment. Close to shopping, Rt 59, and I-88 it is easy to get where you need to go. Come see for yourself why this house is move-in and make-you-happy ready!
Property Specifics
| Single Family | |
| — | |
| — | |
| 1978 | |
| — | |
| — | |
| No | |
| 0.1 |
| — | |
| Summerlakes | |
| 45 / Monthly | |
| — | |
| — | |
| — | |
| 12600698 | |
| 0427304076 |
Nearby Schools
| NAME: | DISTRICT: | DISTANCE: | |
|---|---|---|---|
|
Grade School
Johnson Elementary School |
200 | — | |
|
Middle School
Hubble Middle School |
200 | Not in DB | |
|
High School
Wheaton Warrenville South H S |
200 | Not in DB | |
Property History
| DATE: | EVENT: | PRICE: | SOURCE: |
|---|---|---|---|
| 17 Sep, 2026 | Sold | $340,000 | MRED MLS |
| 31 Aug, 2026 | Under contract | $340,000 | MRED MLS |
| 27 Aug, 2026 | Listed for sale | $340,000 | MRED MLS |
Room Specifics
Total Bedrooms: 3
Bedrooms Above Ground: 3
Bedrooms Below Ground: 0
Dimensions: —
Floor Type: —
Dimensions: —
Floor Type: —
Full Bathrooms: 2
Bathroom Amenities: —
Bathroom in Basement: 0
Rooms: —
Basement Description: —
Other Specifics
| 1 | |
| — | |
| — | |
| — | |
| — | |
| 59x75 | |
| — | |
| — | |
| — | |
| — | |
| Not in DB | |
| — | |
| — | |
| — | |
| — |
Tax History
| Year | Property Taxes |
|---|---|
| 2026 | $6,329 |
Contact Agent
Contact Agent
Listing Provided By
Keller Williams Premiere Properties
