

2S675 Oakwood Terrace, Elburn, Illinois 60119
$259,000
|
Sold
|
|
| Status: | Closed |
| Sqft: | 1,669 |
| Cost/Sqft: | $162 |
| Beds: | 3 |
| Baths: | 2 |
| Year Built: | 1964 |
| Property Taxes: | $5,700 |
| Days On Market: | 3020 |
| Lot Size: | 0,59 |
Description
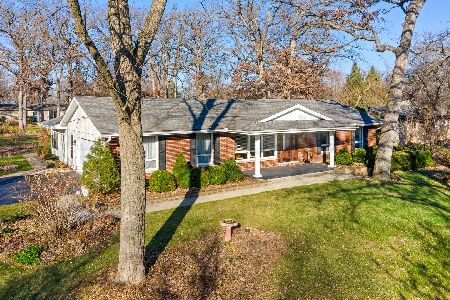
The BRICK RANCH You Have Been Waiting For Sits On .59 AC WOODED LOT. Great Floor Plan Features Sunny FOYER w/Hardwood, Large FAMILY ROOM w/Floor-to-Ceiling Brick Wd Brn Fireplace, 2" Blinds, Berber Carpet and TWO Sliding Glass Doors Leading To Paver Brick Patio in Serene Wooded Back Yard w/Shed. Huge EAT-IN KITCHEN w/Hardwood Flr, Large Center Island w/Lots of Seating Areas, Stainless Appliances, Recessed Lights, Pantry Closet, Sliding Glass Door To Back. MASTER SUITE w/Neutral Berber Carpet & Paint and Full Private Bath. Charming BEDROOM 2 w/Chair-rail. BEDROOM 3 w/Lighted Ceiling Fan. Extra Concrete Parking Pad (For Boat/RV?). This Home Offers The Beauty Of Country Living With Today's Modern Conveniences Close By! White Trim & 6-Panel Wood Doors & Vented Closet Doors Throughout. UPDATES: Tear Off Roof & Gutters 2014; Windows 2012; Furnace & AC 2011; Water Htr 2017; Electric Panel 2011; Appliances 2011; Washer/Dryer 2017: Concrete Drive & Walkway 2009. UPDATED HOME IS MOVE IN READY!
Property Specifics
| Single Family | |
| — | |
| Ranch | |
| 1964 | |
| None | |
| Brick | |
| Asphalt | |
| CUSTOM RANCH | |
| No | |
| 0.59 |
| Kane | |
| Nottingham Woods | |
| 0 / Not Applicable | |
| None | |
| Private Well | |
| Septic-Private | |
| Central Air | |
| Natural Gas, Forced Air | |
| 10042054 | |
| 1129305001 |
Nearby Schools
| NAME: | DISTRICT: | DISTANCE: | |
|---|---|---|---|
|
Grade School
Kaneland North Elementary School |
302 | — | |
|
Middle School
Kaneland Middle School |
302 | Not in DB | |
|
High School
Kaneland Senior High School |
302 | Not in DB | |
Property History
| DATE: | EVENT: | PRICE: | SOURCE: |
|---|---|---|---|
| 26 Mar, 2008 | Sold | $242,000 | MRED MLS |
| 22 Feb, 2008 | Under contract | $259,900 | MRED MLS |
| — | Last price change | $269,900 | MRED MLS |
| 21 Aug, 2007 | Listed for sale | $278,900 | MRED MLS |
| 15 Oct, 2018 | Sold | $259,000 | MRED MLS |
| 5 Sep, 2018 | Under contract | $269,900 | MRED MLS |
| 5 Aug, 2018 | Listed for sale | $269,900 | MRED MLS |
Room Specifics
Total Bedrooms: 3
Bedrooms Above Ground: 3
Bedrooms Below Ground: 0
Dimensions: —
Floor Type: Carpet
Dimensions: —
Floor Type: Carpet
Full Bathrooms: 2
Bathroom Amenities: —
Bathroom in Basement: 0
Dimensions: —
Floor Type: Hardwood
Features: Eating Area-Breakfast Bar, Island, Pantry-Closet
Dimensions: —
Floor Type: Vinyl
Dimensions: —
Floor Type: Carpet
Rooms: Eating Area
Other Specifics
| 2.5 | |
| Concrete Perimeter | |
| Garage | |
| — | |
| — | |
| — | |
| Patio, Porch, Brick Paver Patio, Storms/Screens | |
| Corner Lot, Wooded | |
| 180 X 125 X 205 X 103 X 21 | |
| Full,Pull Down Stair,Unfinished | |
| Full | |
| Hardwood Floors, First Floor Bedroom, First Floor Laundry, First Floor Full Bath | |
| Range, Dishwasher, Refrigerator, Washer, Dryer, Stainless Steel Appliance(s), Range Hood | |
| Not in DB | |
| Street Paved | |
| — | |
| Wood Burning, Attached Fireplace Doors/Screen, Gas Log, Gas Starter |
Tax History
| Year | Property Taxes |
|---|---|
| 2008 | $4,153 |
| 2018 | $5,700 |
Contact Agent
Nearby Similar Homes
Nearby Sold Comparables


Contact Agent
Listing Provided By
RE/MAX Excels
