

2S809 Grove Lane, Warrenville, Illinois 60555


$297,500
|
Sold
|
|
| Status: | Closed |
| Sqft: | 1,403 |
| Cost/Sqft: | $212 |
| Beds: | 2 |
| Baths: | 2 |
| Year Built: | 1989 |
| Property Taxes: | $5,301 |
| Lot Size: | 0,00 |
Description
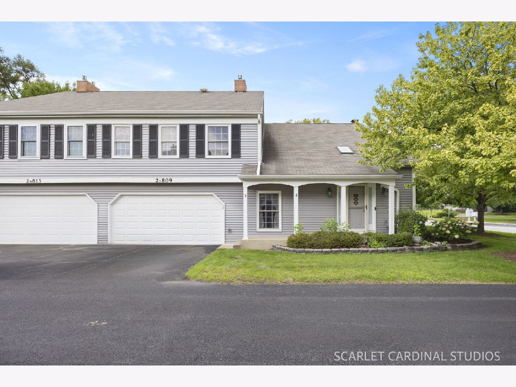
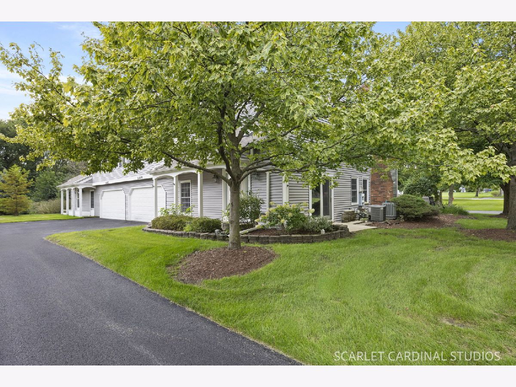
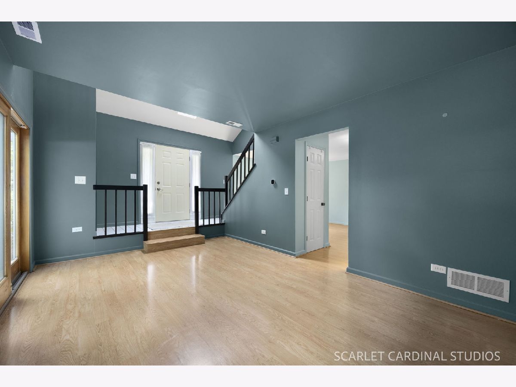
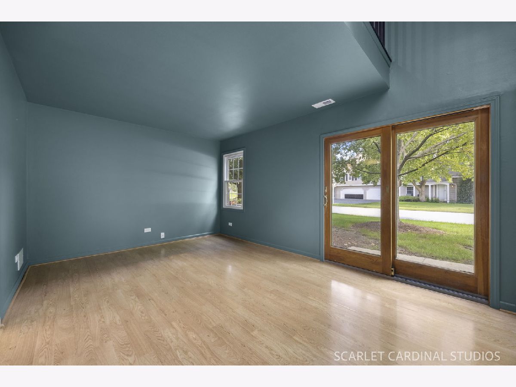
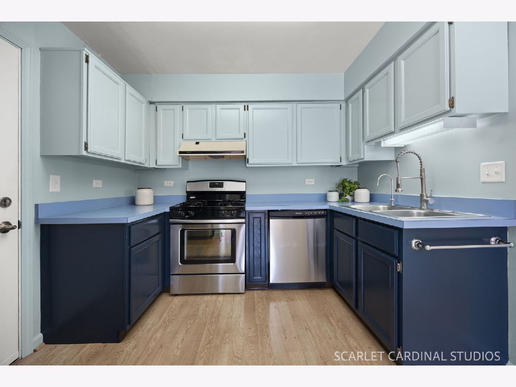
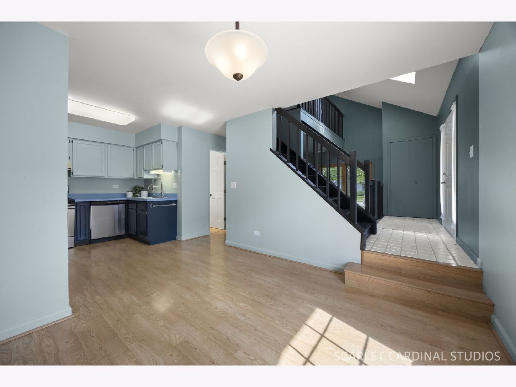
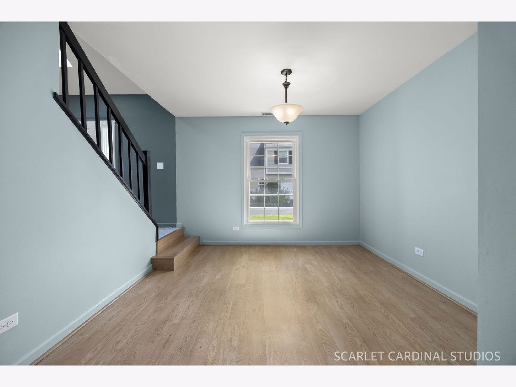
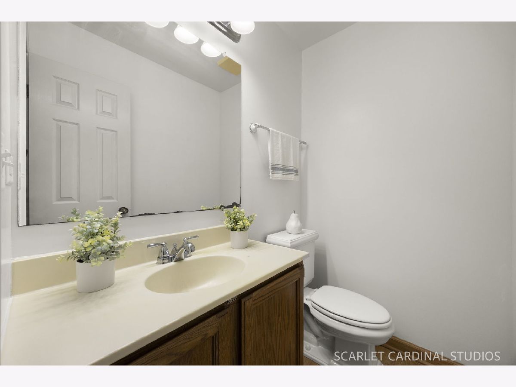
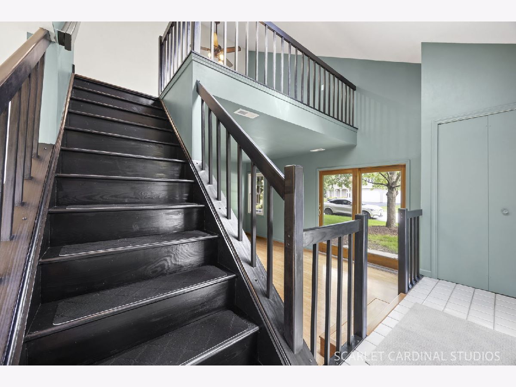
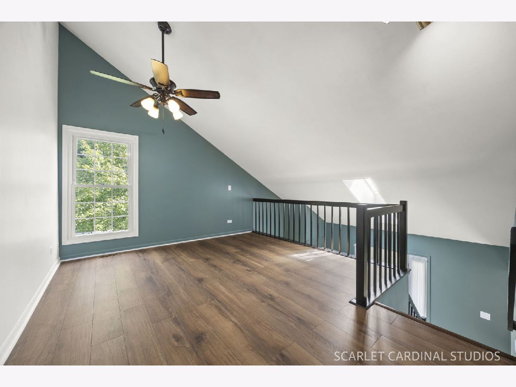
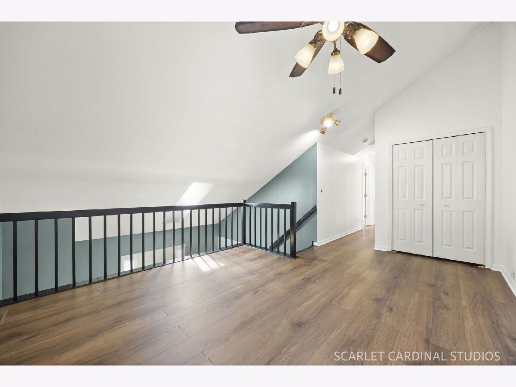
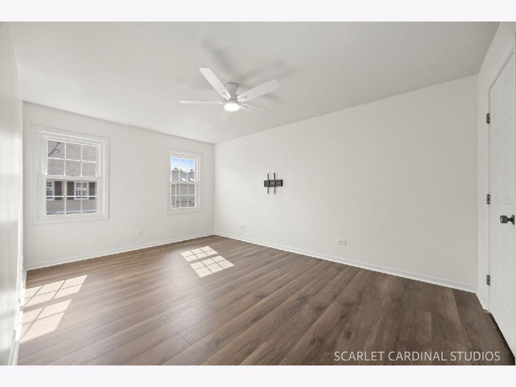
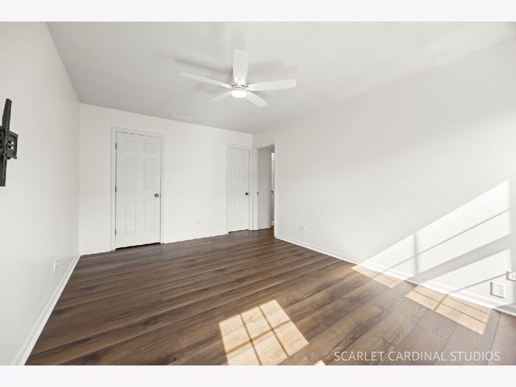
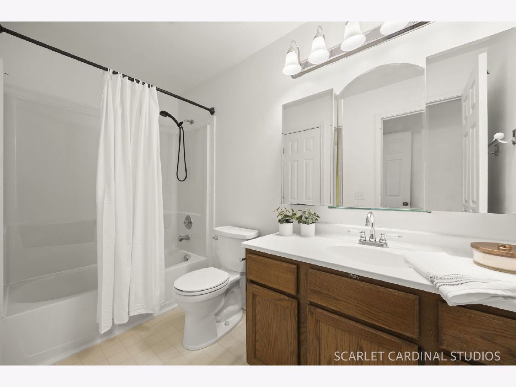
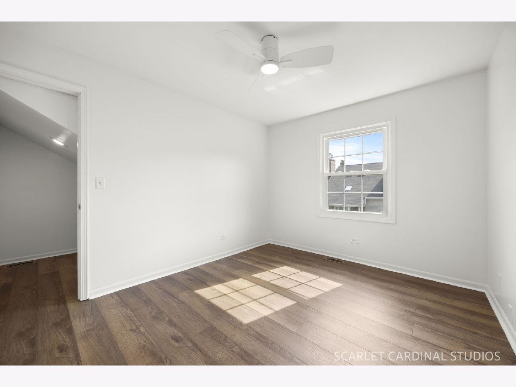
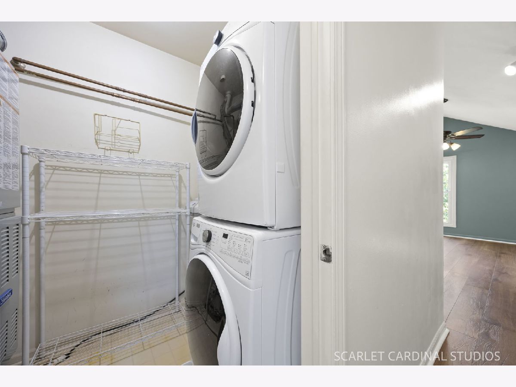
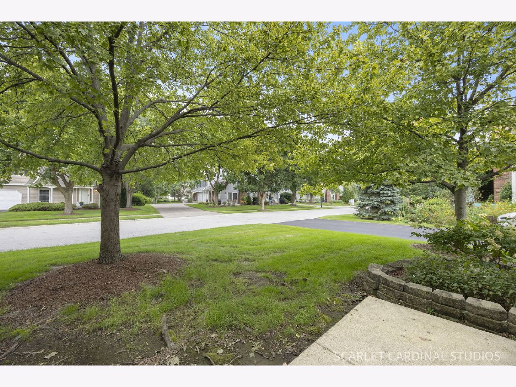
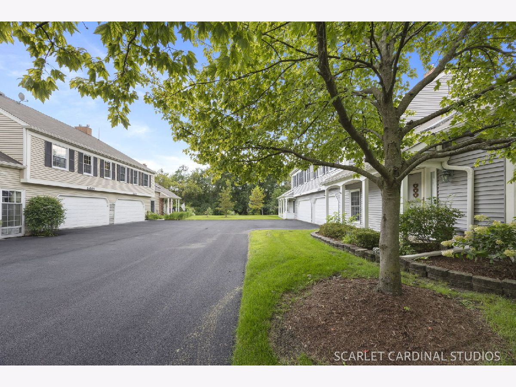
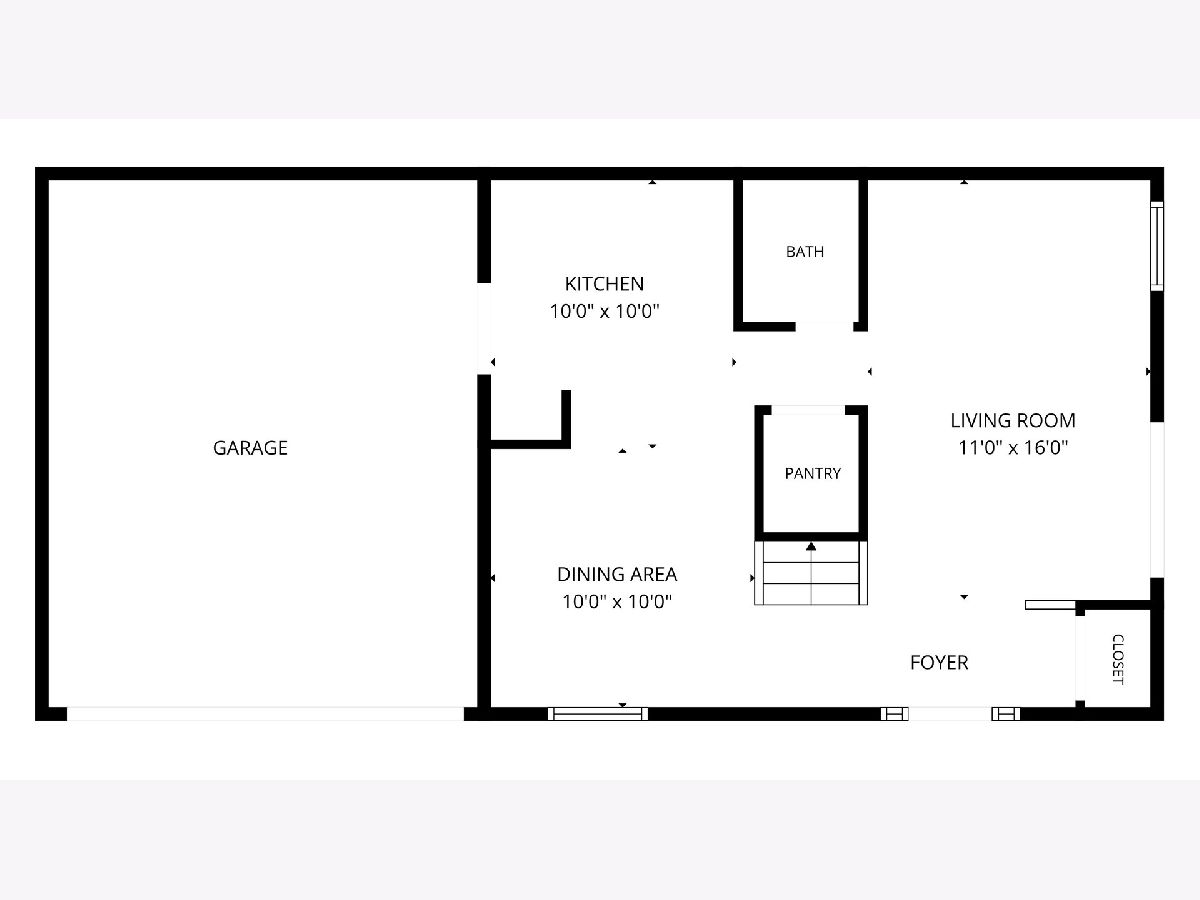
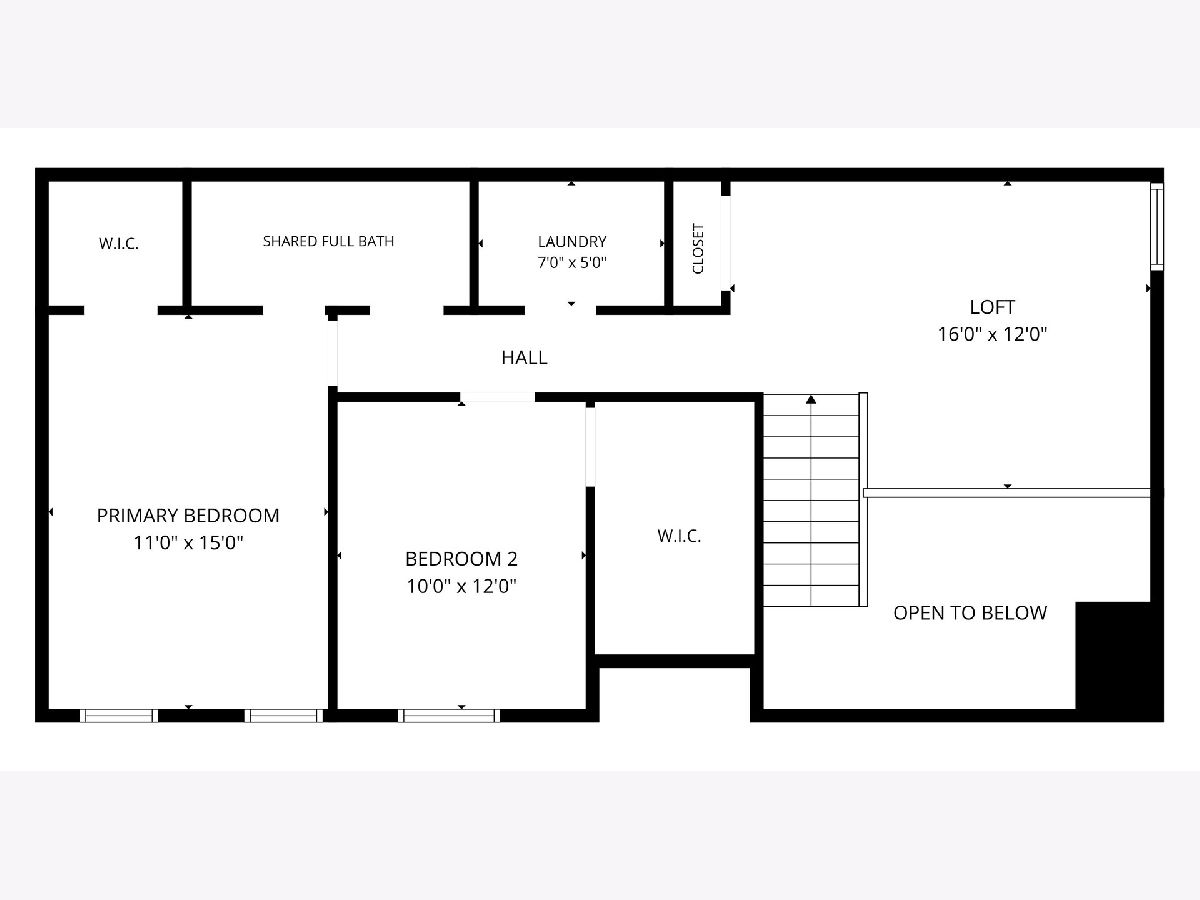
Welcome to this 2-bedroom plus spacious loft, 1.1-bath townhome in the popular Warrenville Lakes subdivision! Set amid abundant lush green spaces, scenic ponds, and a peaceful creek, this community features meticulously maintained grounds and a desirable location. The welcoming entry offers a convenient closet and leads into the living room, complete with sliders to a private patio...perfect for relaxing or entertaining. A powder room, kitchen with pantry, and adjacent dining room complete the main level. The upstairs features 2025 new LVP flooring. The versatile loft features a closet and can easily be tailored to suit your needs as a home office, sitting area, workout space, 3rd bedroom, or additional living area. The laundry room includes a full-size washer and dryer. The primary bedroom offers a generous walk-in closet, while the second bedroom....also with a walk in closet.... provides comfortable additional living or guest space. Pull-down attic stairs provide excellent additional storage. An attached 2-car garage with cabinetry adds convenience and valuable storage. A new driveway is an added bonus. Wonderful location close to shopping, dining, parks, transportation, and all that Warrenville has to offer. This townhome combines comfort, functionality, storage, and a fantastic setting...ready to welcome you home!
Property Specifics
| Condos/Townhomes | |
| 2 | |
| — | |
| 1989 | |
| — | |
| — | |
| No | |
| — |
| — | |
| Warrenville Lakes | |
| 250 / Monthly | |
| — | |
| — | |
| — | |
| 12739835 | |
| 0434101013 |
Nearby Schools
| NAME: | DISTRICT: | DISTANCE: | |
|---|---|---|---|
|
Grade School
Johnson Elementary School |
200 | — | |
|
Middle School
Hubble Middle School |
200 | Not in DB | |
|
High School
Wheaton Warrenville South H S |
200 | Not in DB | |
Room Specifics
Total Bedrooms: 2
Bedrooms Above Ground: 2
Bedrooms Below Ground: 0
Dimensions: —
Floor Type: —
Full Bathrooms: 2
Bathroom Amenities: —
Bathroom in Basement: 0
Rooms: —
Basement Description: —
Other Specifics
| 2 | |
| — | |
| — | |
| — | |
| — | |
| 23 X 47 | |
| — | |
| — | |
| — | |
| — | |
| Not in DB | |
| — | |
| — | |
| — | |
| — |
Contact Agent
Contact Agent
Listing Provided By
Realty Executives Premier Illinois
