

2S924 Shagbark Drive, Batavia, Illinois 60510
Subdivision > Canterbury Woods
Sorry, we are updating photos, please update this page in 15 minutes
$245,100
|
Sold
|
|
| Status: | Closed |
| Sqft: | 1,782 |
| Cost/Sqft: | $129 |
| Beds: | 3 |
| Baths: | 3 |
| Year Built: | 1973 |
| Property Taxes: | $4,936 |
| Days On Market: | 4244 |
| Lot Size: | 0,00 |
Description
Over 1700SF in this lovingly & well maintained 3bedrm/3bath ranch. Huge newer kit w/fireplace & doors opening to deck. Sunny rooms, Living room w/bay window & custom shades, remodeled baths, new carpet '15, new roof '13, Anderson windows, Walk out lower level to .5 acre wooded lot. So much home! Truly move in condition. 2 blocks from Lippold Park.
Property Specifics
| Single Family | |
| — | |
| Walk-Out Ranch | |
| 1973 | |
| Partial,Walkout | |
| — | |
| No | |
| — |
| Kane | |
| Canterbury Woods | |
| 0 / Not Applicable | |
| None | |
| Private Well | |
| Septic-Private | |
| 08837566 | |
| 1227376004 |
Nearby Schools
| NAME: | DISTRICT: | DISTANCE: | |
|---|---|---|---|
|
Grade School
Louise White Elementary School |
101 | — | |
|
Middle School
Sam Rotolo Middle School Of Bat |
101 | Not in DB | |
|
High School
Batavia Sr High School |
101 | Not in DB | |
Property History
| DATE: | EVENT: | PRICE: | SOURCE: |
|---|---|---|---|
| 10 Apr, 2015 | Sold | $245,100 | MRED MLS |
| 18 Feb, 2015 | Under contract | $229,900 | MRED MLS |
| 12 Feb, 2015 | Listed for sale | $229,900 | MRED MLS |
| 1 Jul, 2020 | Sold | $284,400 | MRED MLS |
| 5 May, 2020 | Under contract | $285,000 | MRED MLS |
| 30 Apr, 2020 | Listed for sale | $285,000 | MRED MLS |
| 20 May, 2026 | Sold | $489,000 | MRED MLS |
| 7 Apr, 2026 | Under contract | $489,000 | MRED MLS |
| 9 Mar, 2026 | Listed for sale | $479,000 | MRED MLS |
Sorry, we are updating photos, please update this page in 15 minutes
Room Specifics
All Bedroom Info:
Total Bedrooms: 3
Bedrooms Above Ground: 3
Bedrooms Below Ground: 0
Total Bedrooms: 3
Bedrooms Above Ground: 3
Bedrooms Below Ground: 0
Second Bedroom Info:
Dimensions: —
Location: —Dimensions: —
Floor Type: Carpet
Third Bedroom Info:
Dimensions: —
Location: —Dimensions: —
Floor Type: Carpet
Bathroom Info:
Full Bathrooms: 3
Partial Bathrooms: 0Full Bathrooms: 3
Bathroom Amenities: —
Bathroom in Basement: 1
Additional Rooms Info:
Rooms: No additional rooms
Basement: Partial,WalkoutRooms: No additional rooms
Basement Description: Finished
Other Specifics
| 2 | |
| — | |
| Asphalt | |
| Balcony, Deck | |
| Wooded | |
| 109X221X110X216 | |
| — | |
| Full | |
| Skylight(s), Hardwood Floors, First Floor Bedroom, First Floor Full Bath | |
| Range, Microwave, Dishwasher, Refrigerator, Washer, Dryer, Disposal | |
| Not in DB | |
| Street Paved | |
| — | |
| — | |
| Wood Burning, Gas Log, Gas Starter |
Tax History
| Year | Property Taxes |
|---|---|
| 2015 | $4,936 |
| 2020 | $6,928 |
| 2026 | $8,280 |
Contact Agent
Nearby Similar Homes
Lot 8 Michelle Way, North Aurora, Illinois 60542
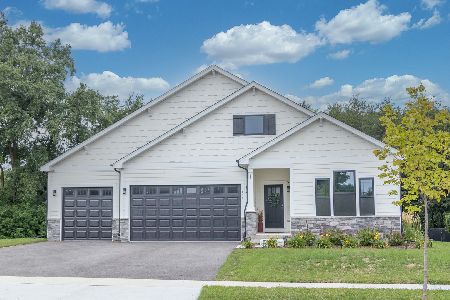
For Sale
$588,990
3 beds / 2.0 baths / 1,817 ft2
Single Family / Built: 2026
43
1184 Batavia Avenue, Batavia, Illinois 60510
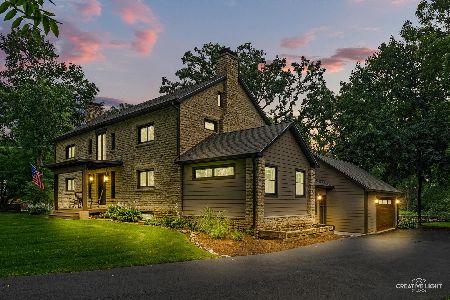
For Sale
$795,000
5 beds / 3.0 baths / 3,288 ft2
Single Family / Built: 1911
22
1191 Batavia Avenue, Batavia, Illinois 60510

For Sale
$465,000
3 beds / 2.0 baths / 1,739 ft2
Single Family / Built: 1956
1
Nearby Sold Comparables
2S924 Shagbark Drive, Batavia, Illinois 60510
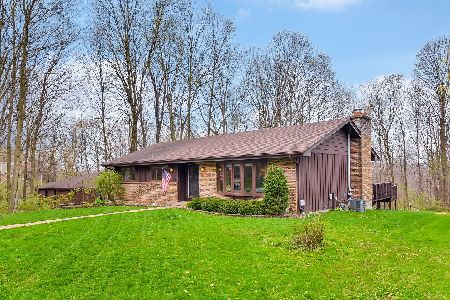
Sold
$285,000
3 beds / 3.0 baths / 1,782 ft2
Single Family / Built: 1973
2340
2S924 Shagbark Drive, Batavia, Illinois 60510

Sold
$489,000
3 beds / 3.0 baths / 1,782 ft2
Single Family / Built: 1973
201
2S940 Shagbark Drive, Batavia, Illinois 60510
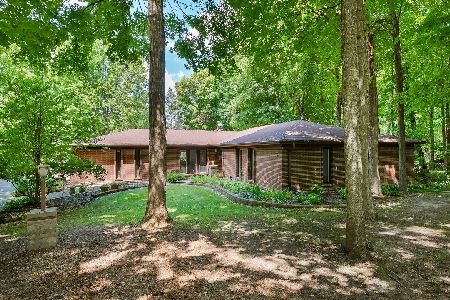
Sold
$359,900
3 beds / 2.1 baths / 2,171 ft2
Single Family / Built: 1971
2212
2S943 Shagbark Drive, Batavia, Illinois 60510

Sold
$269,500
3 beds / 2.1 baths / 1,776 ft2
Single Family / Built: 1973
6217
2S943 Shagbark Drive, Batavia, Illinois 60510
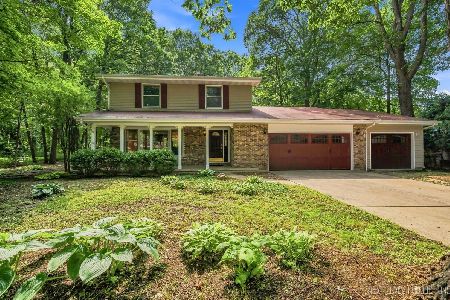
Sold
$524,900
3 beds / 2.1 baths / 2,112 ft2
Single Family / Built: 1973
51
2S943 Shagbark Drive, Batavia, Illinois 60510
Sold
$325,000
3 beds / 2.1 baths / 1,776 ft2
Single Family / Built: 1973
2760
Contact Agent
Listing Provided By
Realty Executives Premiere
