

2S973 Shagbark Drive, Batavia, Illinois 60510
Subdivision > Canterbury Woods
Sorry, we are updating photos, please update this page in 15 minutes
$230,000
|
Sold
|
|
| Status: | Closed |
| Sqft: | 2,642 |
| Cost/Sqft: | $98 |
| Beds: | 4 |
| Baths: | 3 |
| Year Built: | 1965 |
| Property Taxes: | $8,557 |
| Days On Market: | 4249 |
| Lot Size: | 0,00 |
Description
Motivated to sell! Special setting, large wooded lot on the golf course with gorgeous views. Great location! Two fireplaces, newer hardwoods, new roof (tear off) and newer high efficiency furnace!. Lovely setting one block to the Fox River Path. Spacious rooms, kitchen with newer appliances. Big dining room with built ins. Expansive windows to enjoy the serene setting. New carpet! True quad w/ five levels of living!
Property Specifics
| Single Family | |
| — | |
| Quad Level | |
| 1965 | |
| Full | |
| — | |
| No | |
| — |
| Kane | |
| Canterbury Woods | |
| 0 / Not Applicable | |
| None | |
| Private Well | |
| Septic-Private | |
| 08833236 | |
| 1227377003 |
Nearby Schools
| NAME: | DISTRICT: | DISTANCE: | |
|---|---|---|---|
|
Grade School
Louise White Elementary School |
101 | — | |
|
Middle School
Sam Rotolo Middle School Of Bat |
101 | Not in DB | |
|
High School
Batavia Sr High School |
101 | Not in DB | |
Property History
| DATE: | EVENT: | PRICE: | SOURCE: |
|---|---|---|---|
| 2 Oct, 2012 | Sold | $240,000 | MRED MLS |
| 28 Mar, 2012 | Under contract | $225,000 | MRED MLS |
| — | Last price change | $230,000 | MRED MLS |
| 20 Nov, 2011 | Listed for sale | $260,000 | MRED MLS |
| 6 Nov, 2015 | Sold | $230,000 | MRED MLS |
| 30 Sep, 2015 | Under contract | $257,900 | MRED MLS |
| — | Last price change | $259,900 | MRED MLS |
| 6 Feb, 2015 | Listed for sale | $339,900 | MRED MLS |
Sorry, we are updating photos, please update this page in 15 minutes
Room Specifics
All Bedroom Info:
Total Bedrooms: 4
Bedrooms Above Ground: 4
Bedrooms Below Ground: 0
Total Bedrooms: 4
Bedrooms Above Ground: 4
Bedrooms Below Ground: 0
Second Bedroom Info:
Dimensions: —
Location: —Dimensions: —
Floor Type: Hardwood
Third Bedroom Info:
Dimensions: —
Location: —Dimensions: —
Floor Type: Hardwood
Fourth Bedroom Info:
Dimensions: —
Location: —Dimensions: —
Floor Type: Carpet
Bathroom Info:
Full Bathrooms: 3
Partial Bathrooms: 1Full Bathrooms: 3
Bathroom Amenities: —
Bathroom in Basement: 0
Additional Rooms Info:
Rooms: Recreation Room
Basement: FullRooms: Recreation Room
Basement Description: Partially Finished
Other Specifics
| 2 | |
| Concrete Perimeter | |
| Asphalt | |
| Deck, Patio, Porch, Storms/Screens | |
| Wooded | |
| 106X186X169X132 | |
| — | |
| Full | |
| Bar-Wet, Hardwood Floors | |
| Range, Microwave, Dishwasher, Refrigerator, Bar Fridge, Washer, Dryer | |
| Not in DB | |
| Street Paved | |
| — | |
| — | |
| Wood Burning, Gas Starter |
Tax History
| Year | Property Taxes |
|---|---|
| 2012 | $7,625 |
| 2015 | $8,557 |
Contact Agent
Nearby Similar Homes
Lot 8 Michelle Way, North Aurora, Illinois 60542
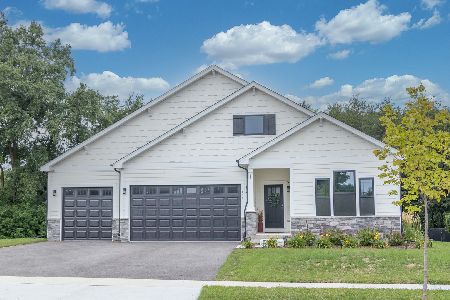
For Sale
$588,990
3 beds / 2.0 baths / 1,817 ft2
Single Family / Built: 2026
42
1184 Batavia Avenue, Batavia, Illinois 60510
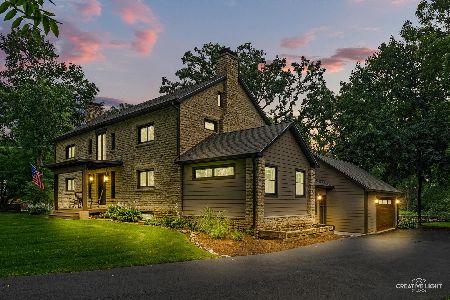
For Sale
$795,000
5 beds / 3.0 baths / 3,288 ft2
Single Family / Built: 1911
21
Nearby Sold Comparables
2S973 Shagbark Drive, Batavia, Illinois 60510

Sold
$225,000
4 beds / 2.1 baths / 2,642 ft2
Single Family / Built: 1965
5423

2S965 Shagbark Drive, Batavia, Illinois 60510
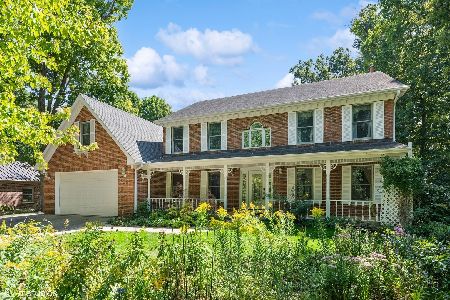
Sold
$649,000
4 beds / 3.0 baths / 2,952 ft2
Single Family / Built: 1987
585

Contact Agent
Listing Provided By
RE/MAX of Naperville
