

3 Beacon Hill Drive, South Barrington, Illinois 60010
Subdivision > Spring Creek
Sorry, we are updating photos, please update this page in 15 minutes
$1,310,000
|
Sold
|
|
| Status: | Closed |
| Sqft: | 5,700 |
| Cost/Sqft: | $254 |
| Beds: | 5 |
| Baths: | 7 |
| Year Built: | 1995 |
| Property Taxes: | $16,214 |
| Days On Market: | 5311 |
| Lot Size: | 1,78 |
Description
Waterfront Estate! Stunning Appointments and Design Layout! 5 BR.5.2 Baths, Custom Kitchen W/Lg. Center Island, LaCornue Range, High-End Appliances. Mosaic Floor in Breakfast Area. Formal Living and Dining Rooms. Library W/Fireplace, Grand 2 Story family Room W/Wet Bar, Fireplace, Built-Ins. Walkout LL W/Fireplace, Custom Bar, Exercise Rm. Outdoor Oasis W/Pool, Gazebo, Fireplace, Fountain. Oversized 4 Car Garage.
Property Specifics
| Single Family | |
| — | |
| — | |
| 1995 | |
| Full | |
| Brick | |
| Shake | |
| — | |
| Yes | |
| 1.78 |
| Cook | |
| Spring Creek | |
| 1260 / Annual | |
| Other | |
| Private Well | |
| Septic-Private | |
| Central Air | |
| Natural Gas, Forced Air, Sep Heating Systems - 2+, Zoned | |
| 08037428 | |
| 01223020210000 |
Nearby Schools
| NAME: | DISTRICT: | DISTANCE: | |
|---|---|---|---|
|
Grade School
Barbara B Rose Elementary School |
220 | — | |
|
Middle School
Barrington Middle School Prairie |
220 | Not in DB | |
|
High School
Barrington High School |
220 | Not in DB | |
Property History
| DATE: | EVENT: | PRICE: | SOURCE: |
|---|---|---|---|
| 22 Oct, 2012 | Sold | $1,310,000 | MRED MLS |
| 5 Sep, 2012 | Under contract | $1,450,000 | MRED MLS |
| 9 Apr, 2012 | Listed for sale | $1,450,000 | MRED MLS |
Sorry, we are updating photos, please update this page in 15 minutes
Room Specifics
All Bedroom Info:
Total Bedrooms: 5
Bedrooms Above Ground: 5
Bedrooms Below Ground: 0
Total Bedrooms: 5
Bedrooms Above Ground: 5
Bedrooms Below Ground: 0
Second Bedroom Info:
Dimensions: —
Location: —Dimensions: —
Floor Type: Carpet
Third Bedroom Info:
Dimensions: —
Location: —Dimensions: —
Floor Type: Carpet
Fourth Bedroom Info:
Dimensions: —
Location: —Dimensions: —
Floor Type: Carpet
Bathroom Info:
Full Bathrooms: 7
Partial Bathrooms: 2Full Bathrooms: 7
Bathroom Amenities: Whirlpool, Separate Shower, Double Sink
Bathroom in Basement: 1
Dining Room Info:
Dimensions: —
Location: —Dimensions: —
Floor Type: Carpet
Kitchen Info:
Dimensions: —
Location: —Dimensions: —
Floor Type: Hardwood
Features: Eating Area-Breakfast Bar, Eating Area-Table Space, Island, Pantry-Closet
Laundry Room Info:
Dimensions: —
Location: —Dimensions: —
Floor Type: Ceramic Tile
Living Room Info:
Dimensions: —
Location: —Dimensions: —
Floor Type: Carpet
Family Room Info:
Dimensions: —
Location: —Dimensions: —
Floor Type: Hardwood
Additional Rooms Info:
Rooms: Bedroom 5, Breakfast Room, Exercise Room, Library, Recreation Room
Basement: FullRooms: Bedroom 5, Breakfast Room, Exercise Room, Library, Recreation Room
Other Specifics
| 4 | |
| Concrete Perimeter | |
| Garage | |
| — | |
| — | |
| — | |
| Deck, Patio, Gazebo, In Ground Pool | |
| Lake Front, Landscaped | |
| 258X267X263X343 | |
| Dormer,Full,Unfinished | |
| Full | |
| Vaulted/Cathedral Ceilings, Bar-Wet | |
| Range, Microwave, Dishwasher, Refrigerator, Bar Fridge, Freezer, Washer, Dryer, Disposal, Trash Compactor | |
| Not in DB | |
| Street Paved | |
| — | |
| Double Sided, Gas Log, Gas Starter |
Tax History
| Year | Property Taxes |
|---|---|
| 2012 | $16,214 |
Contact Agent
Nearby Similar Homes
8 Brooke Lane, South Barrington, Illinois 60010
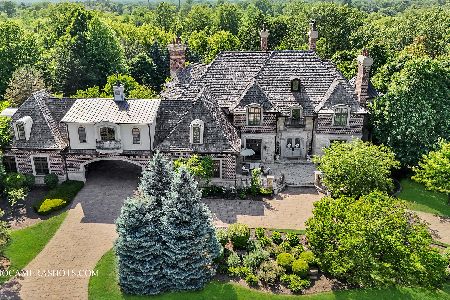
For Sale
$3,100,000
5 beds / 5.2 baths / 11,348 ft2
Single Family / Built: 2007
194
8 Lakeside Drive, South Barrington, Illinois 60010
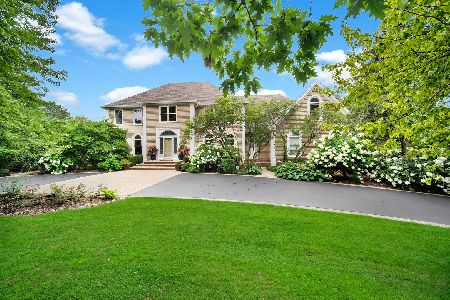
For Sale
$1,380,000
5 beds / 4.2 baths / 0 ft2
Single Family / Built: 1984
77
11 Brooke Lane, South Barrington, Illinois 60010
For Sale
$3,300,000
4 beds / 5.3 baths / 7,704 ft2
Single Family / Built: 2027
186
Nearby Sold Comparables
6 Red Ridge Circle, South Barrington, Illinois 60010

Sold
$1,029,900
5 beds / 5.2 baths / 6,631 ft2
Single Family / Built: 2005
5631

Contact Agent
Listing Provided By
Berkshire Hathaway HomeServices Visions Realty
