

3 Bradbury Lane, Hawthorn Woods, Illinois 60047
Subdivision > Hawthorn Hills
Sorry, we are updating photos, please update this page in 15 minutes
$750,000
|
Sold
|
|
| Status: | Closed |
| Sqft: | 3,735 |
| Cost/Sqft: | $201 |
| Beds: | 4 |
| Baths: | 4 |
| Year Built: | 2015 |
| Property Taxes: | $0 |
| Days On Market: | 3965 |
| Lot Size: | 0,00 |
Description
STEVENSON SCHOOL DIST. EDEN MODEL W/DRAMATIC 2-STORY GREAT ROOM W/STACKED STONE FP! SUN ROOM! TRAY CEILING IN DIN RM AND OWNER'S BDRM. GOURMET KIT W/OVERSIZE ISLAND, QUARTZ C-TOPS, SS BUILT-IN APPLS INC REFRIGERATOR. STAGGERED MPL CABS. LUX MASTER BATH W/WHIRLPOOL TUB & SEP SHOWER, DBL BWL VANITY, CERAMIC TILE FLOOR. SEPARATE OWNER'S RETREAT. 2ND FLR GAME ROOM! DEEP POUR BSMNT. 9'CEILINGS 1ST FLR. MANY MORE UPGRADES INCLUDED IN THIS HOME! PHOTOS OF SIMILAR MODEL HOME.
Property Specifics
| Single Family | |
| — | |
| Traditional | |
| 2015 | |
| Full | |
| Brick, Stone | |
| Asphalt | |
| EDEN | |
| No | |
| — |
| Lake | |
| Hawthorn Hills | |
| 75 / Monthly | |
| Other | |
| Company Well | |
| Public Sewer | |
| Central Air | |
| Natural Gas, Forced Air | |
| 09103051 | |
| 14031090020000 |
Nearby Schools
| NAME: | DISTRICT: | DISTANCE: | |
|---|---|---|---|
|
Grade School
Fremont Elementary School |
79 | — | |
|
Middle School
Fremont Middle School |
79 | Not in DB | |
|
High School
Adlai E Stevenson High School |
125 | Not in DB | |
Property History
| DATE: | EVENT: | PRICE: | SOURCE: |
|---|---|---|---|
| 21 Dec, 2015 | Sold | $750,000 | MRED MLS |
| 16 Dec, 2015 | Under contract | $750,000 | MRED MLS |
| 16 Dec, 2015 | Listed for sale | $750,000 | MRED MLS |
Sorry, we are updating photos, please update this page in 15 minutes
Room Specifics
All Bedroom Info:
Total Bedrooms: 4
Bedrooms Above Ground: 4
Bedrooms Below Ground: 0
Total Bedrooms: 4
Bedrooms Above Ground: 4
Bedrooms Below Ground: 0
Second Bedroom Info:
Dimensions: —
Location: —Dimensions: —
Floor Type: Carpet
Third Bedroom Info:
Dimensions: —
Location: —Dimensions: —
Floor Type: Carpet
Fourth Bedroom Info:
Dimensions: —
Location: —Dimensions: —
Floor Type: Carpet
Bathroom Info:
Full Bathrooms: 4
Partial Bathrooms: 1Full Bathrooms: 4
Bathroom Amenities: Separate Shower, Double Sink, Soaking Tub
Bathroom in Basement: 0
Dining Room Info:
Dimensions: —
Location: —Dimensions: —
Floor Type: Hardwood
Kitchen Info:
Dimensions: —
Location: —Dimensions: —
Floor Type: Hardwood
Features: Eating Area-Breakfast Bar, Eating Area-Table Space, Island, Pantry-Closet
Laundry Room Info:
Dimensions: —
Location: —Dimensions: —
Floor Type: Ceramic Tile
Additional Rooms Info:
Rooms: Den, Game Room, Office, Sitting Room, Heated Sun Room
Basement: FullRooms: Den, Game Room, Office, Sitting Room, Heated Sun Room
Other Specifics
| 3 | |
| Concrete Perimeter | |
| Garage | |
| — | |
| — | |
| — | |
| — | |
| Landscaped | |
| 85X130 | |
| Unfinished | |
| Full | |
| Hardwood Floors, First Floor Laundry | |
| Range, Microwave, Dishwasher, Disposal, Stainless Steel Appliance(s) | |
| Not in DB | |
| — | |
| — | |
| — |
Tax History
| Year | Property Taxes |
|---|
Contact Agent
Nearby Similar Homes
5 Palisades Boulevard, Hawthorn Woods, Illinois 60047
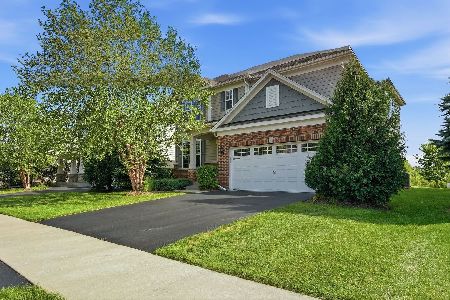
For Sale
$645,000
3 beds / 2.1 baths / 2,706 ft2
Single Family / Built: 2015
9
21377 Sylvan Drive, Mundelein, Illinois 60060
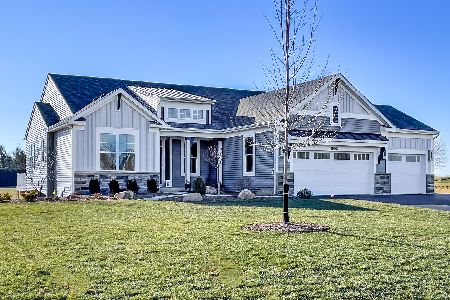
For Sale
$979,900
3 beds / 2.0 baths / 2,100 ft2
Single Family / Built: 2027
95
21379 Sylvan Drive, Mundelein, Illinois 60060

For Sale
$1,099,900
4 beds / 3.0 baths / 2,405 ft2
Single Family / Built: 2026
789
Nearby Sold Comparables

155 Cardinal Lot 3 Drive, Hawthorn Woods, Illinois 60047

Sold
$529,900
4 beds / 3.1 baths / 2,927 ft2
Single Family / Built: 2016
3691
Contact Agent
Listing Provided By
Dean Realty Company
