

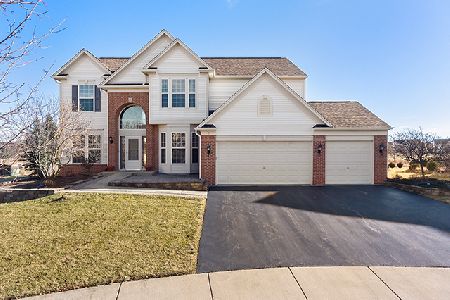
3 Dogwood Court, Bolingbrook, Illinois 60490
Subdivision > Augusta Village
Sorry, we are updating photos, please update this page in 15 minutes
$401,000
|
Sold
|
|
| Status: | Closed |
| Sqft: | 3,036 |
| Cost/Sqft: | $132 |
| Beds: | 4 |
| Baths: | 4 |
| Year Built: | 2003 |
| Property Taxes: | $13,925 |
| Days On Market: | 2810 |
| Lot Size: | 0,22 |
Description
Welcome home to this meticulously kept dream home in Augusta Village Links. Main floor features Family room with Cathedral Ceilings, fireplace, and custom built in shelving around entertainment area. Open floor plan with a gourmet kitchen and butler pantry is a culinary enthusiasts dream. Huge Master suite with private master bathroom includes soaking tub. Finished basement features English walkout and 9ft ceiings. Property backs up to nature preserve and provides stunning and relaxing views from backyard and deck. Private Cul de sac!!!
Property Specifics
| Single Family | |
| — | |
| — | |
| 2003 | |
| Full,Walkout | |
| — | |
| No | |
| 0.22 |
| Will | |
| Augusta Village | |
| 28 / Monthly | |
| Other | |
| Public | |
| Public Sewer | |
| 10260117 | |
| 1202073010190000 |
Nearby Schools
| NAME: | DISTRICT: | DISTANCE: | |
|---|---|---|---|
|
Grade School
Pioneer Elementary School |
365u | — | |
|
High School
Bolingbrook High School |
365u | Not in DB | |
Property History
| DATE: | EVENT: | PRICE: | SOURCE: |
|---|---|---|---|
| 17 Nov, 2016 | Sold | $365,000 | MRED MLS |
| 17 Oct, 2016 | Under contract | $364,900 | MRED MLS |
| 21 Sep, 2016 | Listed for sale | $364,900 | MRED MLS |
| 6 May, 2019 | Sold | $401,000 | MRED MLS |
| 11 Feb, 2019 | Under contract | $399,900 | MRED MLS |
| 7 Feb, 2019 | Listed for sale | $399,900 | MRED MLS |
Sorry, we are updating photos, please update this page in 15 minutes
Room Specifics
All Bedroom Info:
Total Bedrooms: 4
Bedrooms Above Ground: 4
Bedrooms Below Ground: 0
Total Bedrooms: 4
Bedrooms Above Ground: 4
Bedrooms Below Ground: 0
Second Bedroom Info:
Dimensions: —
Location: —Dimensions: —
Floor Type: Carpet
Third Bedroom Info:
Dimensions: —
Location: —Dimensions: —
Floor Type: Carpet
Fourth Bedroom Info:
Dimensions: —
Location: —Dimensions: —
Floor Type: Carpet
Bathroom Info:
Full Bathrooms: 4
Partial Bathrooms: 1Full Bathrooms: 4
Bathroom Amenities: Soaking Tub
Bathroom in Basement: 1
Additional Rooms Info:
Rooms: Office,Mud Room,Walk In Closet,Recreation Room,Media Room,Foyer
Basement: Full,WalkoutRooms: Office,Mud Room,Walk In Closet,Recreation Room,Media Room,Foyer
Basement Description: Finished,Exterior Access
Other Specifics
| 3 | |
| — | |
| Asphalt | |
| Balcony | |
| — | |
| 166 X 157 X 111 X 86 | |
| — | |
| Full | |
| Vaulted/Cathedral Ceilings, Bar-Dry, Hardwood Floors, First Floor Laundry, First Floor Full Bath | |
| Range, Microwave, Dishwasher, Refrigerator, Washer, Dryer | |
| Not in DB | |
| Sidewalks, Street Lights, Street Paved | |
| — | |
| — | |
| Gas Log |
Tax History
| Year | Property Taxes |
|---|---|
| 2016 | $13,054 |
| 2019 | $13,925 |
Contact Agent
Nearby Similar Homes
5 Beaver Creek Court, Bolingbrook, Illinois 60490
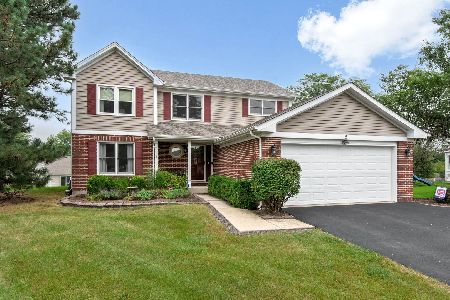
For Sale
$489,900
4 beds / 2.1 baths / 2,225 ft2
Single Family / Built: 1992
30
6 Forsythia Court, Bolingbrook, Illinois 60490
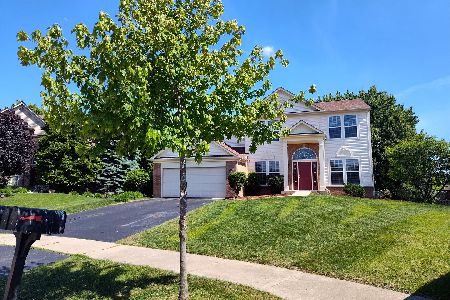
For Sale
$490,000
4 beds / 2.1 baths / 2,470 ft2
Single Family / Built: 2003
72
131 Tecumseh Drive, Bolingbrook, Illinois 60490
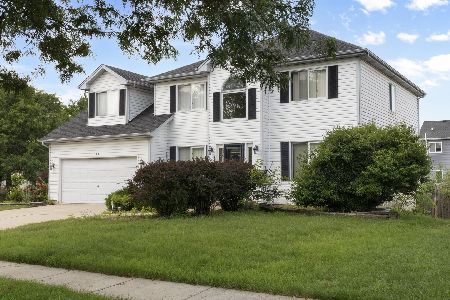
For Sale
$445,999
4 beds / 2.1 baths / 2,500 ft2
Single Family / Built: 1997
26
Nearby Sold Comparables
5 Dogwood Court, Bolingbrook, Illinois 60490

Sold
$324,900
4 beds / 2.1 baths / 3,036 ft2
Single Family / Built: 2003
5260
5 Dogwood Court, Bolingbrook, Illinois 60490
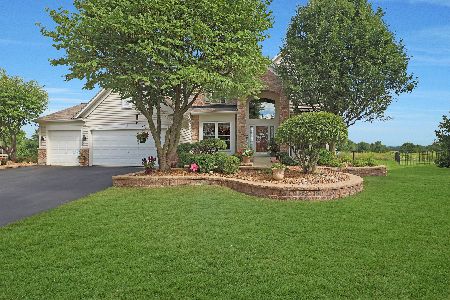
Sold
$625,000
4 beds / 3.1 baths / 3,036 ft2
Single Family / Built: 2003
1143
7 Dogwood Court, Bolingbrook, Illinois 60490
Sold
$405,000
5 beds / 5.0 baths / 3,036 ft2
Single Family / Built: 2004
2473
6 Dogwood Court, Bolingbrook, Illinois 60490
Sold
$314,900
4 beds / 2.1 baths / 3,100 ft2
Single Family / Built: 2004
5317
325 Dogwood Street, Bolingbrook, Illinois 60490
Sold
$349,000
4 beds / 2.1 baths / 3,036 ft2
Single Family / Built: 2004
4227
Contact Agent
Listing Provided By
Redfin Corporation
