

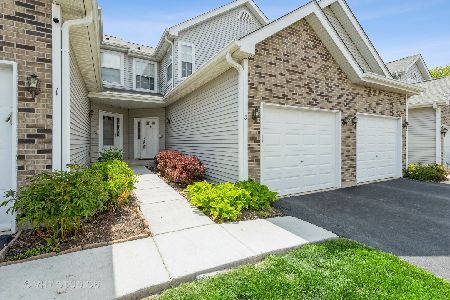
3 Grandview Court, Algonquin, Illinois 60102
Subdivision > Highland Glen
Sorry, we are updating photos, please update this page in 15 minutes
$120,000
|
Sold
|
|
| Status: | Closed |
| Sqft: | 1,272 |
| Cost/Sqft: | $94 |
| Beds: | 2 |
| Baths: | 2 |
| Year Built: | 1995 |
| Property Taxes: | $3,944 |
| Days On Market: | 4213 |
| Lot Size: | 0,00 |
Description
Popular Location on Cul De Sac...This 2 Story Townhome features a Rare Full Unfinished Basement*Open Floor Plan, wood laminate flrs with Fully Applianced Kitchen open onto the Living room with Sliding door out to patio! Master BR Vaulted Clg with Shared Full Bathroom, Nice size 2nd Bedroom, New Garage Door on the Attached 1 Car Garage and Water Heater '13. Great Starter and close to shopping, restaurants & commuting.
Property Specifics
| Condos/Townhomes | |
| 2 | |
| — | |
| 1995 | |
| Full | |
| Aluminum Siding | |
| Asphalt | |
| — | |
| No | |
| — |
| Mc Henry | |
| Highland Glen | |
| 200 / Monthly | |
| Insurance, Exterior Maintenance, Lawn Care, Snow Removal | |
| Public | |
| Public Sewer | |
| Central Air | |
| Natural Gas, Forced Air | |
| 08911571 | |
| 1928302185 |
Nearby Schools
| NAME: | DISTRICT: | DISTANCE: | |
|---|---|---|---|
|
Grade School
Neubert Elementary School |
300 | — | |
|
Middle School
Westfield Community School |
300 | Not in DB | |
|
High School
H D Jacobs High School |
300 | Not in DB | |
Property History
| DATE: | EVENT: | PRICE: | SOURCE: |
|---|---|---|---|
| 20 Jun, 2015 | Sold | $120,000 | MRED MLS |
| 8 May, 2015 | Under contract | $119,900 | MRED MLS |
| 4 May, 2015 | Listed for sale | $119,900 | MRED MLS |
| 11 Jun, 2021 | Sold | $170,000 | MRED MLS |
| 22 May, 2021 | Under contract | $167,000 | MRED MLS |
| 17 May, 2021 | Listed for sale | $167,000 | MRED MLS |
Sorry, we are updating photos, please update this page in 15 minutes
Room Specifics
All Bedroom Info:
Total Bedrooms: 2
Bedrooms Above Ground: 2
Bedrooms Below Ground: 0
Total Bedrooms: 2
Bedrooms Above Ground: 2
Bedrooms Below Ground: 0
Second Bedroom Info:
Dimensions: —
Location: —Dimensions: —
Floor Type: Carpet
Bathroom Info:
Full Bathrooms: 2
Partial Bathrooms: 1Full Bathrooms: 2
Bathroom Amenities: Double Sink
Bathroom in Basement: 0
Dining Room Info:
Dimensions: —
Location: —Dimensions: —
Floor Type: Wood Laminate
Kitchen Info:
Dimensions: —
Location: —Dimensions: —
Floor Type: Wood Laminate
Features: Eating Area-Table Space
Living Room Info:
Dimensions: —
Location: —Dimensions: —
Floor Type: Wood Laminate
Additional Rooms Info:
Rooms: Storage
Basement: FullRooms: Storage
Other Specifics
| 1 | |
| Concrete Perimeter | |
| Garage | |
| — | |
| — | |
| — | |
| Patio | |
| Cul-De-Sac, Landscaped | |
| COMMON | |
| — | |
| — | |
| Vaulted/Cathedral Ceilings, Wood Laminate Floors, Second Floor Laundry | |
| Range, Microwave, Dishwasher, Refrigerator, Washer, Dryer | |
| Not in DB | |
| — | |
| Park | |
| — |
Tax History
| Year | Property Taxes |
|---|---|
| 2015 | $3,944 |
| 2021 | $3,605 |
Contact Agent
Nearby Similar Homes
Nearby Sold Comparables
3 Grandview Court, Algonquin, Illinois 60102
Sold
$167,000
2 beds / 1.1 baths / 1,272 ft2
Condos/Townhomes / Built: 1995
2008
1 Grandview Court, Algonquin, Illinois 60102

Sold
$139,900
2 beds / 1.1 baths / 1,272 ft2
Condos/Townhomes / Built: 1995
3722
7 Grandview Court, Algonquin, Illinois 60102
Sold
$109,800
2 beds / 2.1 baths / 1,489 ft2
Condos/Townhomes / Built: 1995
4713
Contact Agent
Listing Provided By
RE/MAX Unlimited Northwest
