

3 Normandy Place, Champaign, Illinois 61821
Subdivision > Westview
Sorry, we are updating photos, please update this page in 15 minutes
$120,500
|
Sold
|
|
| Status: | Closed |
| Sqft: | 1,611 |
| Cost/Sqft: | $80 |
| Beds: | 3 |
| Baths: | 2 |
| Year Built: | 1955 |
| Property Taxes: | $3,382 |
| Days On Market: | 5872 |
| Lot Size: | 0,00 |
Description
-Three bedroom and two bath brick ranch located on quiet cul-de-sac and in walking distance of schools, shopping, and bus line. Two car garage with an additional garage that can be used for parking, storage or hobbies. Newly remodeled sun porch with pressure treated covered deck overlooking large fenced in back yard with mature landscaping. Many updates throughout the home with a one year home warranty offered through AHS.
Property Specifics
| Single Family | |
| — | |
| Ranch | |
| 1955 | |
| None | |
| Brick, Vinyl Siding | |
| — | |
| — | |
| No | |
| — |
| Champaign | |
| Westview | |
| — / — | |
| — | |
| Public | |
| Public Sewer | |
| Central Air | |
| Electric, Natural Gas, Steam | |
| 09450042 | |
| 442014353015 |
Nearby Schools
| NAME: | DISTRICT: | DISTANCE: | |
|---|---|---|---|
|
Grade School
Soc |
— | ||
|
High School
Centennial High School |
Not in DB | ||
Property History
| DATE: | EVENT: | PRICE: | SOURCE: |
|---|---|---|---|
| 30 Dec, 2008 | Sold | $124,000 | MRED MLS |
| 9 Nov, 2008 | Under contract | $124,900 | MRED MLS |
| — | Last price change | $129,900 | MRED MLS |
| 21 Aug, 2008 | Listed for sale | $0 | MRED MLS |
| 1 Jun, 2011 | Sold | $120,500 | MRED MLS |
| 28 Apr, 2011 | Under contract | $128,500 | MRED MLS |
| — | Last price change | $125,500 | MRED MLS |
| 22 Oct, 2010 | Listed for sale | $0 | MRED MLS |
Sorry, we are updating photos, please update this page in 15 minutes
Room Specifics
All Bedroom Info:
Total Bedrooms: 3
Bedrooms Above Ground: 3
Bedrooms Below Ground: 0
Total Bedrooms: 3
Bedrooms Above Ground: 3
Bedrooms Below Ground: 0
Second Bedroom Info:
Dimensions: —
Location: —Dimensions: —
Floor Type: Hardwood
Third Bedroom Info:
Dimensions: —
Location: —Dimensions: —
Floor Type: Hardwood
Bathroom Info:
Full Bathrooms: 2
Partial Bathrooms: —Full Bathrooms: 2
Bathroom Amenities: —
Bathroom in Basement: —
Dining Room Info:
Dimensions: —
Location: —Dimensions: —
Floor Type: Carpet
Kitchen Info:
Dimensions: —
Location: —Dimensions: —
Floor Type: Vinyl
Living Room Info:
Dimensions: —
Location: —Dimensions: —
Floor Type: Hardwood
Additional Rooms Info:
Rooms: Walk In Closet
Basement: NoneRooms: Walk In Closet
Other Specifics
| 2.5 | |
| — | |
| Garage | |
| — | |
| — | |
| — | |
| — | |
| — | |
| 44X117X134X33X156 | |
| — | |
| Full | |
| First Floor Bedroom | |
| Microwave, Range Hood, Range, Refrigerator | |
| Not in DB | |
| — | |
| — | |
| — |
Tax History
| Year | Property Taxes |
|---|---|
| 2008 | $1,475 |
| 2011 | $3,382 |
Contact Agent
Nearby Similar Homes
1413 Western Avenue, Champaign, Illinois 61821

For Sale
$218,000
2 beds / 2.0 baths / 1,290 ft2
Single Family / Built: 1954
15
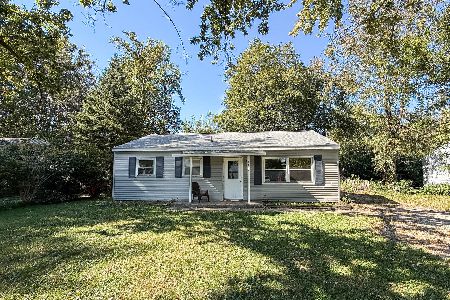
1618 Sangamon Drive, Champaign, Illinois 61821

For Sale
$184,900
3 beds / 1.0 baths / 1,007 ft2
Single Family / Built: 1955
33
1810 Greendale Drive, Champaign, Illinois 61821

For Sale
$164,500
3 beds / 1.0 baths / 1,116 ft2
Single Family / Built: 1955
77
1505 Rose Drive, Champaign, Illinois 61821

For Sale
$199,500
3 beds / 2.0 baths / 1,510 ft2
Single Family / Built: 1953
44
1419 Cambridge Drive, Champaign, Illinois 61821

For Sale
$300,000
4 beds / 2.0 baths / 1,542 ft2
Single Family / Built: 1954
71
Nearby Sold Comparables
4 Normandy Place, Champaign, Illinois 61821

Sold
$249,900
4 beds / 2.0 baths / 1,824 ft2
Single Family / Built: 1955
624
2 Normandy Place, Champaign, Illinois 61821

Sold
$66,100
3 beds / 1.1 baths / 1,648 ft2
Single Family / Built: 1960
3093
2 Normandy Place, Champaign, Illinois 61821
Sold
$169,900
3 beds / 2.0 baths / 1,717 ft2
Single Family / Built: 1960
2794
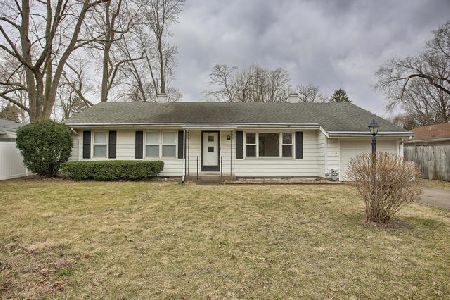
1403 Western Avenue, Champaign, Illinois 61821
Sold
$145,000
3 beds / 1.1 baths / 1,555 ft2
Single Family / Built: 1962
2442
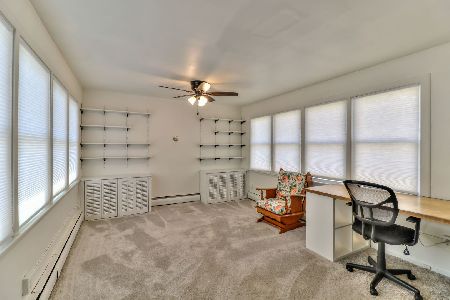
1403 Western Avenue, Champaign, Illinois 61821
Sold
$155,900
3 beds / 1.1 baths / 1,555 ft2
Single Family / Built: 1962
2023
Contact Agent
Listing Provided By
Coldwell Banker The R.E. Group
