

30 New Abbey Drive, Inverness, Illinois 60010


$1,445,000
|
Sold
|
|
| Status: | Closed |
| Sqft: | 4,564 |
| Cost/Sqft: | $339 |
| Beds: | 5 |
| Baths: | 6 |
| Year Built: | 1996 |
| Property Taxes: | $18,818 |
| Days On Market: | 98 |
| Lot Size: | 0,92 |
Description
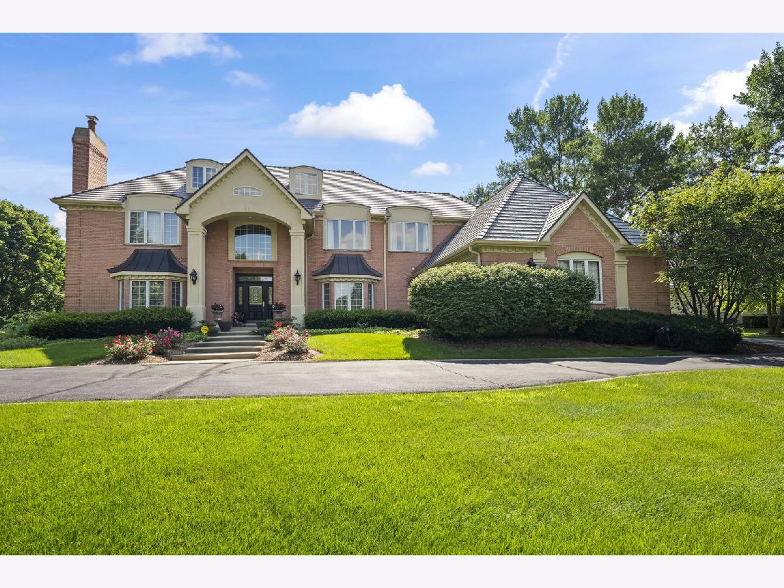
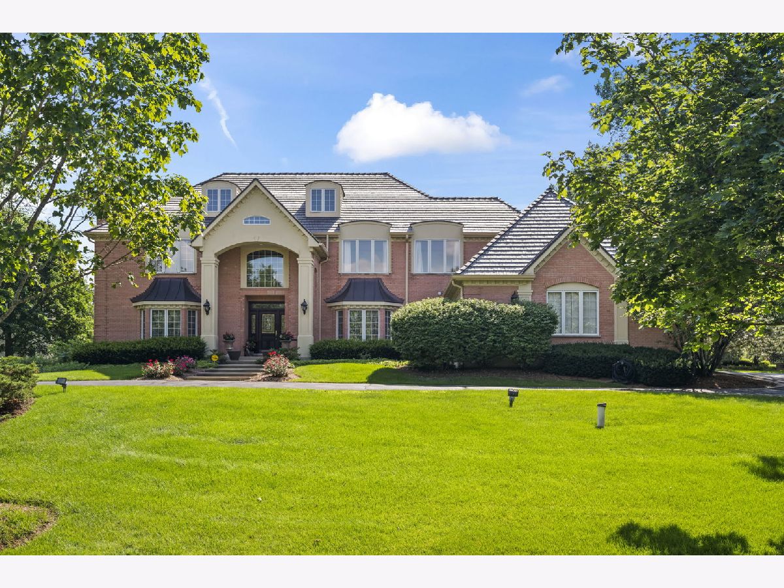
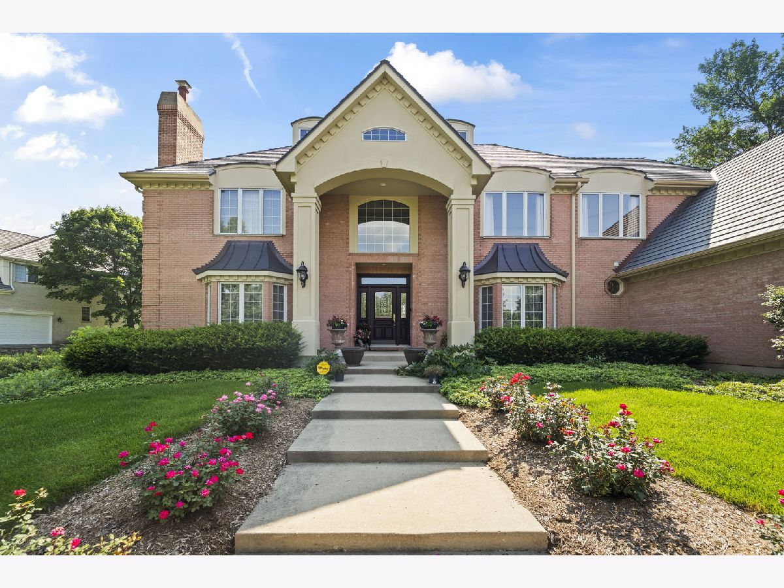
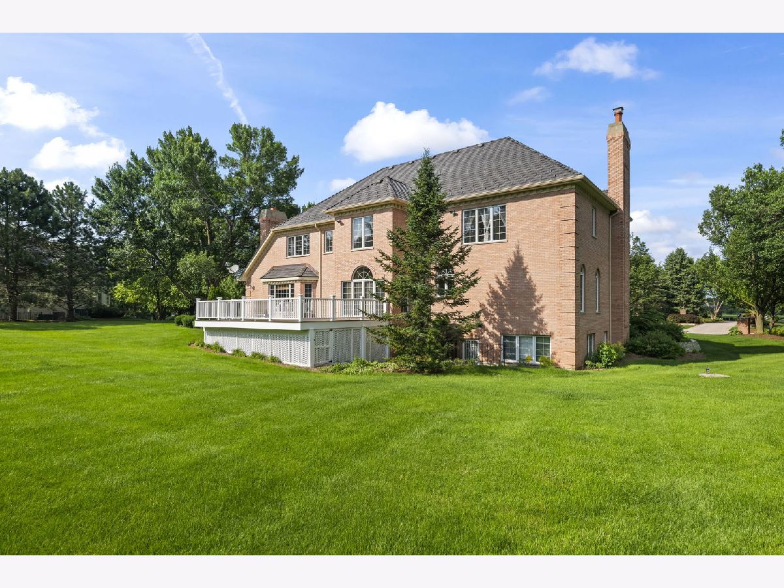
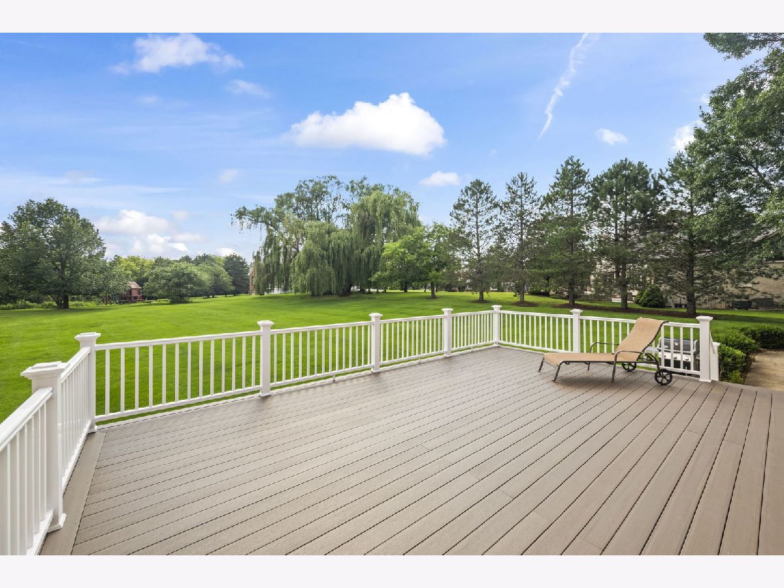
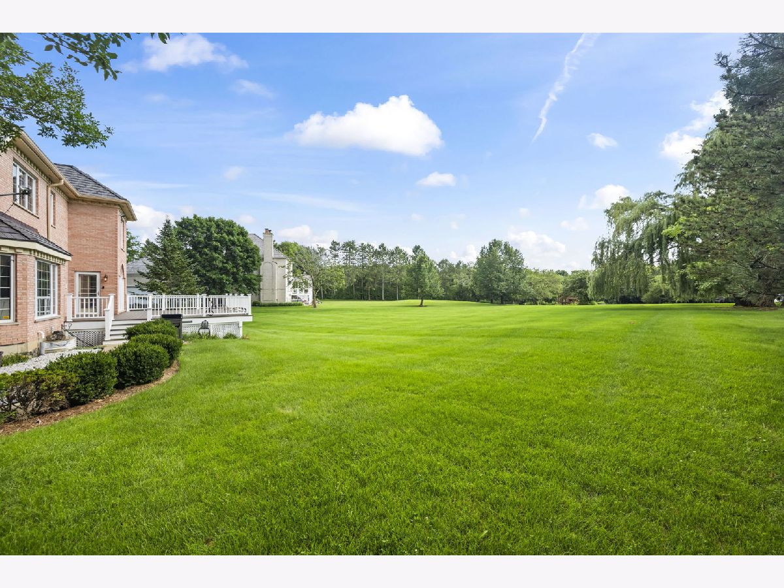
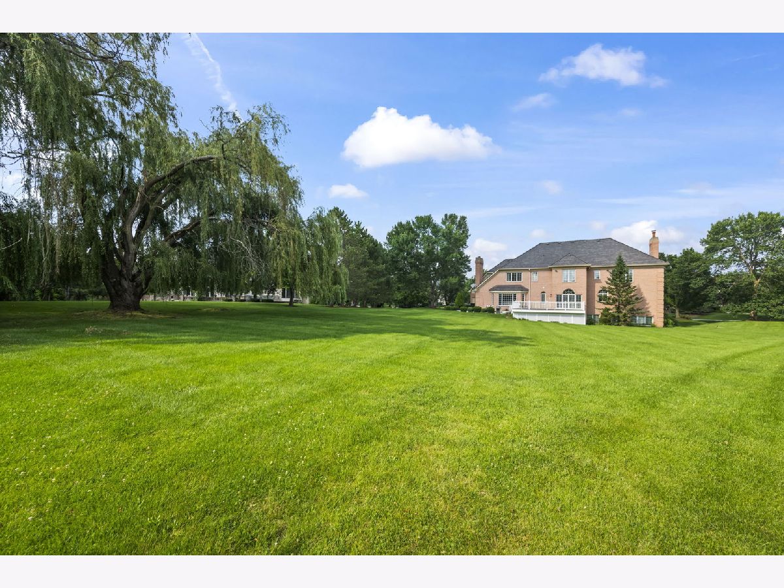
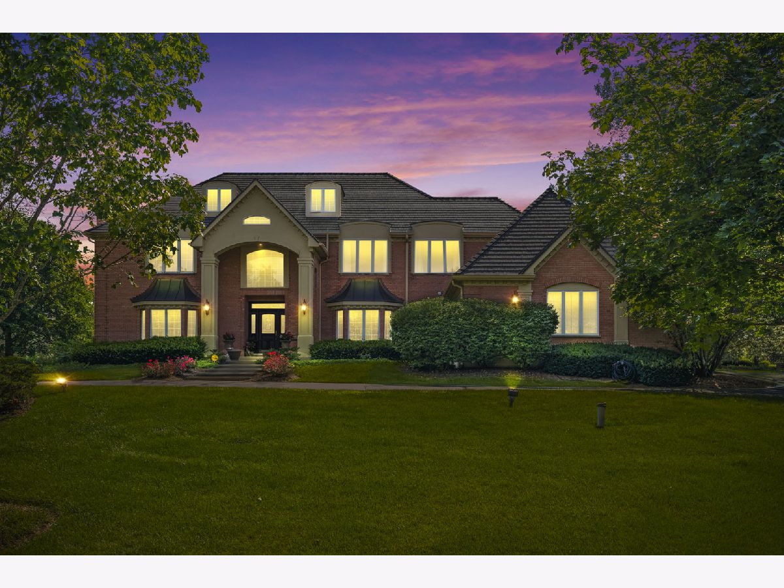
Impressive one of a kind Harris Built custom home located in the sanctuary of Inverness. The open floor plan is wonderful for entertaining. The living room boasts a two-story stone fireplace & cathedral beamed ceiling, and skylights. The gourmet kitchen features white cabinets, granite counters, all-new Sub-Zero and Wolf Appliances, an eat-in area, plus a center island. The library offers custom cherry bookcases & French doors that truly make the room a private home office. The master suite and bathroom are sheer luxury. An additional bedroom suite with a private bathroom and 2 other generously sized bedrooms share a J&J bathroom. Each room is spacious and unique with picturesque views. The walkout lower level provides additional sleeping quarters, a bar area, a family room, and a custom-built home theater. Large beautiful deck is perfect for entertaining and enjoying the views of a professionally landscaped yard. The 4-car garage completes the package with new epoxy flooring for the ultimate sanctuary to come home to in prime, sought-after location. A dream come true to enjoy!
Property Specifics
| Single Family | |
| — | |
| — | |
| 1996 | |
| — | |
| — | |
| — | |
| — | |
| No | |
| 0.92 |
| Cook | |
| — | |
| 1100 / Annual | |
| — | |
| — | |
| — | |
| — | |
| — | |
| 12708182 | |
| 01133040190000 |
Nearby Schools
| NAME: | DISTRICT: | DISTANCE: | |
|---|---|---|---|
|
Grade School
Barrington Middle School Prairie |
220 | — | |
|
High School
Barrington High School |
220 | Not in DB | |
Property History
| DATE: | EVENT: | PRICE: | SOURCE: |
|---|---|---|---|
| 15 Sep, 2026 | Sold | $1,445,000 | MRED MLS |
| 28 Jul, 2026 | Under contract | $1,545,000 | MRED MLS |
| 17 Jul, 2026 | Listed for sale | $1,545,000 | MRED MLS |
Room Specifics
Total Bedrooms: 5
Bedrooms Above Ground: 5
Bedrooms Below Ground: 0
Full Bathrooms: 6
Bathroom Amenities: Whirlpool, Separate Shower, Double Sink
Bathroom in Basement: 1
Rooms: —
Other Specifics
| 4 | |
| — | |
| — | |
| — | |
| — | |
| — | |
| — | |
| — | |
| 244X275X45.5X276 | |
| Pull Down Stair | |
| — | |
| — | |
| — | |
| Not in DB | |
| — | |
| — | |
| — |
Tax History
| Year | Property Taxes |
|---|---|
| 2026 | $18,818 |
Contact Agent
Contact Agent
Listing Provided By
Baird & Warner
