

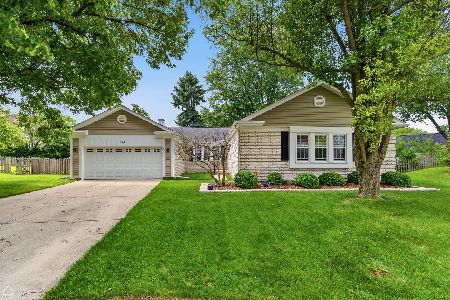
300 Essex Court, Aurora, Illinois 60504
Subdivision > Amberwood
Sorry, we are updating photos, please update this page in 15 minutes
$232,500
|
Sold
|
|
| Status: | Closed |
| Sqft: | 2,470 |
| Cost/Sqft: | $97 |
| Beds: | 4 |
| Baths: | 3 |
| Year Built: | 1978 |
| Property Taxes: | $7,465 |
| Days On Market: | 5011 |
| Lot Size: | 0,00 |
Description
EXCEPTIONALLY WELL CARED FOR 4 BEDRM. HOME IN AMBERWOOD SUB! SPACIOUS FLOORPLAN W/HUGE LIVING RM/FAMILY RM! NICE EAT-IN KITCHEN- ALL APPLIANCES STAY! 1ST FLOOR OFFICE! LARGE MASTER SUITE W/WALK-IN CLOSET & PRIVATE UPDATED BATH! PARTIALLY FINISHED BASEMENT! SCREENED PORCH! CUL-DE-SAC LOCATION! NICELY LANDSCAPED YARD! NAPERVILLE 204 SCHOOLS!
Property Specifics
| Single Family | |
| — | |
| Tri-Level | |
| 1978 | |
| Partial | |
| Aluminum Siding, Brick | |
| Asphalt | |
| — | |
| No | |
| — |
| Du Page | |
| Amberwood | |
| 0 / Not Applicable | |
| None | |
| Public | |
| Sewer-Storm | |
| Central Air | |
| Natural Gas, Forced Air | |
| 08262098 | |
| 0728105032 |
Nearby Schools
| NAME: | DISTRICT: | DISTANCE: | |
|---|---|---|---|
|
Grade School
Mccarty Elementary School |
204 | — | |
|
Middle School
Fischer Middle School |
204 | Not in DB | |
|
High School
Waubonsie Valley High School |
204 | Not in DB | |
Property History
| DATE: | EVENT: | PRICE: | SOURCE: |
|---|---|---|---|
| 26 Apr, 2013 | Sold | $232,500 | MRED MLS |
| 1 Mar, 2013 | Under contract | $239,900 | MRED MLS |
| 1 Feb, 2013 | Listed for sale | $239,900 | MRED MLS |
Sorry, we are updating photos, please update this page in 15 minutes
Room Specifics
All Bedroom Info:
Total Bedrooms: 4
Bedrooms Above Ground: 4
Bedrooms Below Ground: 0
Total Bedrooms: 4
Bedrooms Above Ground: 4
Bedrooms Below Ground: 0
Second Bedroom Info:
Dimensions: —
Location: —Dimensions: —
Floor Type: Carpet
Third Bedroom Info:
Dimensions: —
Location: —Dimensions: —
Floor Type: Carpet
Fourth Bedroom Info:
Dimensions: —
Location: —Dimensions: —
Floor Type: Carpet
Bathroom Info:
Full Bathrooms: 3
Partial Bathrooms: 1Full Bathrooms: 3
Bathroom Amenities: —
Bathroom in Basement: 0
Dining Room Info:
Dimensions: —
Location: —Dimensions: —
Floor Type: Parquet
Kitchen Info:
Dimensions: —
Location: —Dimensions: —
Floor Type: Ceramic Tile
Features: Eating Area-Table Space, Pantry-Closet
Laundry Room Info:
Dimensions: —
Location: —Dimensions: —
Floor Type: Ceramic Tile
Living Room Info:
Dimensions: —
Location: —Dimensions: —
Floor Type: Parquet
Family Room Info:
Dimensions: —
Location: —Dimensions: —
Floor Type: Parquet
Additional Rooms Info:
Rooms: Office, Recreation Room
Basement: PartialRooms: Office, Recreation Room
Other Specifics
| 2 | |
| — | |
| Garage | |
| — | |
| — | |
| — | |
| Deck, Patio | |
| Cul-De-Sac, Fenced Yard | |
| 55X125X104X120 | |
| — | |
| Full | |
| Vaulted/Cathedral Ceilings | |
| Range, Dishwasher, Refrigerator, Washer, Dryer, Disposal | |
| Not in DB | |
| — | |
| — | |
| Gas Starter |
Tax History
| Year | Property Taxes |
|---|---|
| 2013 | $7,465 |
Contact Agent
Nearby Similar Homes
29 Mayfair Lane, Aurora, Illinois 60504
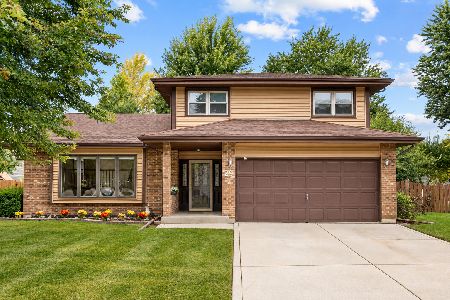
For Sale
$445,000
3 beds / 2.1 baths / 2,216 ft2
Single Family / Built: 1988
33
195 Meadow Lakes Boulevard, Aurora, Illinois 60504
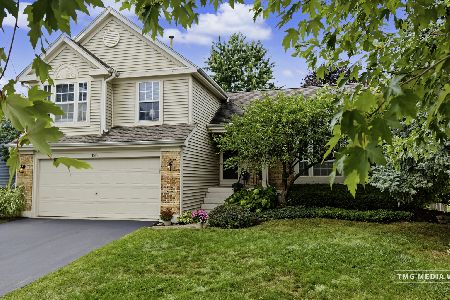
For Sale
$449,000
3 beds / 2.1 baths / 1,679 ft2
Single Family / Built: 1991
28
3350 Fulshear Circle, Aurora, Illinois 60503

For Sale
$466,353
2 beds / 2.0 baths / 1,624 ft2
Single Family / Built: 2026
13
Nearby Sold Comparables
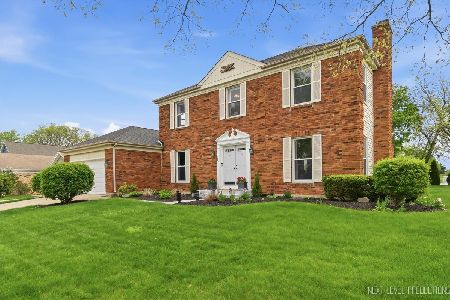
Aurora, Illinois 60504

Sold
$260,000
4 beds / 2.1 baths / 2,663 ft2
Single Family / Built: 1980
3651
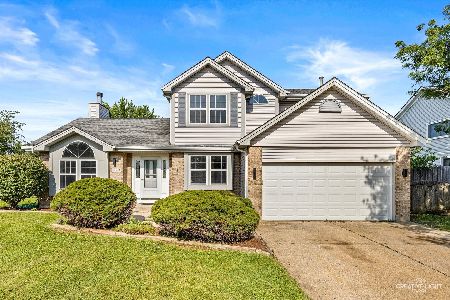
285 Essex Court, Aurora, Illinois 60504
Sold
$218,500
4 beds / 2.1 baths / 2,304 ft2
Single Family / Built: 1978
2687
Contact Agent
Listing Provided By
john greene Realtor
