

300 Opatrny Drive, Fox River Grove, Illinois 60021
Subdivision > Chalets Of Fox River Grove
Sorry, we are updating photos, please update this page in 15 minutes
$73,900
|
Sold
|
|
| Status: | Closed |
| Sqft: | 779 |
| Cost/Sqft: | $95 |
| Beds: | 2 |
| Baths: | 1 |
| Year Built: | 1967 |
| Property Taxes: | $4,653 |
| Days On Market: | 3695 |
| Lot Size: | 0,00 |
Description
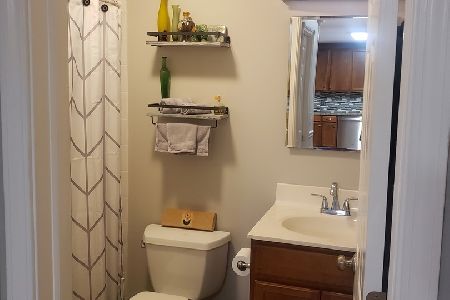
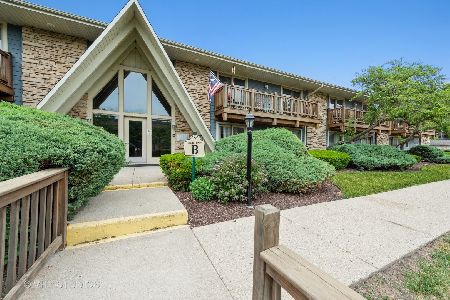
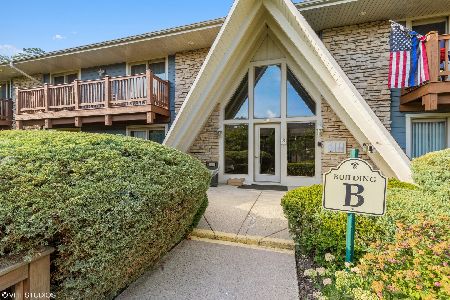
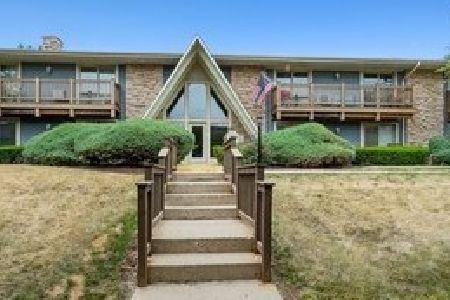
New pictures coming soon-currently being freshly painted and deep cleaned! This beautifully updated 2 bedroom, 2nd floor, open floor plan end unit condo is turn key ready! This unit offers a newer, spacious eat in kitchen with stainless steel appliances, granite counter tops & 42" cabinetry. The living area opens to an ultra long balcony. It also includes a 1 car garage, in unit laundry and hardwoods in living room and kitchen. Secure building with large lobby. Close to the Metra train!
Property Specifics
| Condos/Townhomes | |
| 3 | |
| — | |
| 1967 | |
| None | |
| Aluminum Siding, Brick | |
| Asphalt | |
| — | |
| No | |
| — |
| Mc Henry | |
| Chalets Of Fox River Grove | |
| 242 / Monthly | |
| Heat, Water, Gas, Insurance, Exterior Maintenance, Lawn Care, Scavenger, Snow Removal | |
| Public | |
| Public Sewer | |
| Window/Wall Unit - 1 | |
| Natural Gas, Steam | |
| 09344336 | |
| 2017361024 |
Nearby Schools
| NAME: | DISTRICT: | DISTANCE: | |
|---|---|---|---|
|
Grade School
Algonquin Road Elementary School |
3 | — | |
|
Middle School
Fox River Grove Jr Hi School |
3 | Not in DB | |
|
High School
Cary-grove Community High School |
155 | Not in DB | |
Property History
| DATE: | EVENT: | PRICE: | SOURCE: |
|---|---|---|---|
| 30 Aug, 2007 | Sold | $138,900 | MRED MLS |
| 5 Jun, 2007 | Under contract | $129,900 | MRED MLS |
| 5 Jun, 2007 | Listed for sale | $129,900 | MRED MLS |
| 14 Oct, 2016 | Sold | $73,900 | MRED MLS |
| 20 Sep, 2016 | Under contract | $73,900 | MRED MLS |
| 15 Sep, 2016 | Listed for sale | $73,900 | MRED MLS |
| 12 Jun, 2020 | Sold | $105,000 | MRED MLS |
| 22 Apr, 2020 | Under contract | $108,000 | MRED MLS |
| 3 Apr, 2020 | Listed for sale | $108,000 | MRED MLS |
Sorry, we are updating photos, please update this page in 15 minutes
Room Specifics
All Bedroom Info:
Total Bedrooms: 2
Bedrooms Above Ground: 2
Bedrooms Below Ground: 0
Total Bedrooms: 2
Bedrooms Above Ground: 2
Bedrooms Below Ground: 0
Second Bedroom Info:
Dimensions: —
Location: —Dimensions: —
Floor Type: Carpet
Bathroom Info:
Full Bathrooms: 1
Partial Bathrooms: 0Full Bathrooms: 1
Bathroom Amenities: —
Bathroom in Basement: —
Kitchen Info:
Dimensions: —
Location: —Dimensions: —
Floor Type: Hardwood
Living Room Info:
Dimensions: —
Location: —Dimensions: —
Floor Type: Hardwood
Additional Rooms Info:
Rooms: No additional rooms
Basement: NoneRooms: No additional rooms
Other Specifics
| 1 | |
| Concrete Perimeter | |
| Garage | |
| — | |
| — | |
| — | |
| Balcony, Storms/Screens, End Unit | |
| Common Grounds | |
| COMMON GROUNDS | |
| — | |
| None | |
| Hardwood Floors, Laundry Hook-Up in Unit, Storage | |
| — | |
| Not in DB | |
| — | |
| Storage, On Site Manager/Engineer, Park, Security Door Lock(s) | |
| — |
Tax History
| Year | Property Taxes |
|---|---|
| 2016 | $4,653 |
| 2020 | $3,071 |
Contact Agent
Nearby Similar Homes
Nearby Sold Comparables
300 Opatrny Drive, Fox River Grove, Illinois 60021

Sold
$55,000
1 beds / 1.0 baths / 664 ft2
Condos/Townhomes / Built: 1967
4754
300 Opatrny Drive, Fox River Grove, Illinois 60021
Sold
$74,900
1 beds / 1.0 baths / 692 ft2
Condos/Townhomes / Built: 1967
4069
300 Opatrny Drive, Fox River Grove, Illinois 60021
Sold
$104,900
1 beds / 1.0 baths / 650 ft2
Condos/Townhomes / Built: —
1988
300 Opatrny Drive, Fox River Grove, Illinois 60021
Sold
$129,900
2 beds / 1.0 baths / 809 ft2
Condos/Townhomes / Built: 1967
1965
300 Opatrny Drive, Fox River Grove, Illinois 60021
Sold
$134,500
2 beds / 1.0 baths / 900 ft2
Condos/Townhomes / Built: 1967
1534
300 Opatrny Drive, Fox River Grove, Illinois 60021
Sold
$135,000
2 beds / 1.0 baths / 809 ft2
Condos/Townhomes / Built: 1967
1451
Contact Agent
Listing Provided By
RE/MAX of Barrington
