

3000 Harrow Gate Drive, Woodstock, Illinois 60098
Subdivision > Bull Valley Greens
Sorry, we are updating photos, please update this page in 15 minutes
$261,500
|
Sold
|
|
| Status: | Closed |
| Sqft: | 1,850 |
| Cost/Sqft: | $146 |
| Beds: | 2 |
| Baths: | 3 |
| Year Built: | 2005 |
| Property Taxes: | $8,579 |
| Days On Market: | 5836 |
| Lot Size: | 0,00 |
Description
Executor has reduced price to a "steal" on this luxury golf villa on 17th fairway of Bull Valley Country club. Two bedrooms, two full baths and office on main level with additional full bath, bedroom + entertainment areas in finished, bright english lower level. Tray ceilings, wainscoting, crown moulding, hardwood floors, upgraded baths and designer kitchen featuring top-of-line glazed maple Kraftmaid cabinets and
Property Specifics
| Condos/Townhomes | |
| — | |
| — | |
| 2005 | |
| Full, English | |
| Brick, Cedar | |
| Asphalt | |
| ASHTON | |
| No | |
| — |
| Mc Henry | |
| Bull Valley Greens | |
| 147 / Monthly | |
| Insurance, Lawn Care, Snow Removal | |
| Public | |
| Public Sewer | |
| Central Air | |
| Natural Gas, Forced Air | |
| 07679347 | |
| 1310301026 |
Nearby Schools
| NAME: | DISTRICT: | DISTANCE: | |
|---|---|---|---|
|
Grade School
Olson Elementary School |
200 | — | |
|
Middle School
Creekside Middle School |
200 | Not in DB | |
|
High School
Woodstock High School |
200 | Not in DB | |
Property History
| DATE: | EVENT: | PRICE: | SOURCE: |
|---|---|---|---|
| 17 May, 2011 | Sold | $261,500 | MRED MLS |
| 19 Apr, 2011 | Under contract | $269,500 | MRED MLS |
| — | Last price change | $279,900 | MRED MLS |
| 17 Nov, 2010 | Listed for sale | $299,500 | MRED MLS |
Sorry, we are updating photos, please update this page in 15 minutes
Room Specifics
All Bedroom Info:
Total Bedrooms: 3
Bedrooms Above Ground: 2
Bedrooms Below Ground: 1
Total Bedrooms: 3
Bedrooms Above Ground: 2
Bedrooms Below Ground: 1
Second Bedroom Info:
Dimensions: —
Location: —Dimensions: —
Floor Type: Carpet
Third Bedroom Info:
Dimensions: —
Location: —Dimensions: —
Floor Type: Carpet
Bathroom Info:
Full Bathrooms: 3
Partial Bathrooms: 0Full Bathrooms: 3
Bathroom Amenities: Whirlpool, Separate Shower, Double Sink
Bathroom in Basement: 1
Dining Room Info:
Dimensions: —
Location: —Dimensions: —
Floor Type: Hardwood
Kitchen Info:
Dimensions: —
Location: —Dimensions: —
Floor Type: Hardwood
Features: Eating Area-Breakfast Bar, Eating Area-Table Space, Island, Pantry-Closet
Laundry Room Info:
Dimensions: —
Location: —Dimensions: —
Floor Type: Vinyl
Living Room Info:
Dimensions: —
Location: —Dimensions: —
Floor Type: Hardwood
Family Room Info:
Dimensions: —
Location: —Dimensions: —
Floor Type: Carpet
Additional Rooms Info:
Rooms: Foyer, Office, Pantry, Storage, Walk In Closet
Basement: Full, EnglishRooms: Foyer, Office, Pantry, Storage, Walk In Closet
Other Specifics
| 2 | |
| Concrete Perimeter | |
| Garage | |
| — | |
| — | |
| — | |
| Deck, Porch Screened, Screened Deck, Storms/Screens, End Unit | |
| Golf Course Lot, Landscaped | |
| 40X80 | |
| — | |
| Full | |
| Vaulted/Cathedral Ceilings, Bar-Wet, Hardwood Floors, First Floor Bedroom, First Floor Laundry, Storage | |
| Range, Microwave, Dishwasher, Refrigerator, Washer, Dryer, Disposal | |
| Not in DB | |
| — | |
| — | |
| Wood Burning, Attached Fireplace Doors/Screen, Gas Starter |
Tax History
| Year | Property Taxes |
|---|---|
| 2011 | $8,579 |
Contact Agent
Nearby Similar Homes
1306 Boulder Court, Woodstock, Illinois 60098
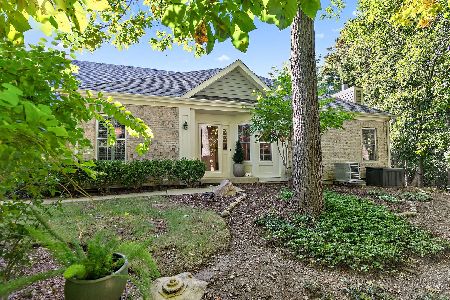
For Sale
$400,000
2 beds / 2.0 baths / 1,847 ft2
Condos/Townhomes / Built: 2000
18
Nearby Sold Comparables
3000 Harrow Gate Drive, Woodstock, Illinois 60098
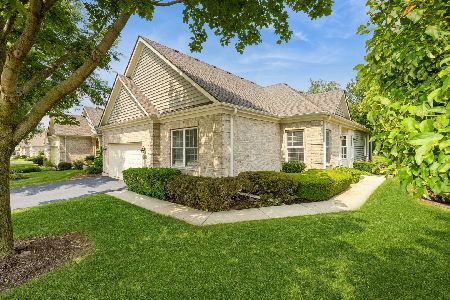
Sold
$465,000
2 beds / 3.0 baths / 1,880 ft2
Condos/Townhomes / Built: 2003
466
3002 Harrow Gate Drive, Woodstock, Illinois 60098

Sold
$299,500
3 beds / 3.0 baths / 3,600 ft2
Condos/Townhomes / Built: 2003
4898
3002 Harrow Gate Drive, Woodstock, Illinois 60098
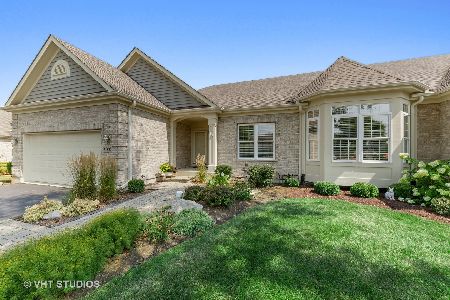
Sold
$379,000
3 beds / 3.0 baths / 3,600 ft2
Condos/Townhomes / Built: 2003
2264
3002 Harrow Gate Drive, Woodstock, Illinois 60098
Sold
$399,000
2 beds / 3.0 baths / 0 ft2
Condos/Townhomes / Built: 2003
6496
3002 Harrow Gate Drive, Woodstock, Illinois 60098
Sold
$412,500
3 beds / 3.0 baths / 3,600 ft2
Condos/Townhomes / Built: 2003
6310
3004 Harrow Gate Drive, Woodstock, Illinois 60098
Sold
$297,500
4 beds / 3.1 baths / 2,089 ft2
Condos/Townhomes / Built: 2003
3112
Contact Agent
Listing Provided By
RE/MAX Unlimited Northwest
