

3005 Castle Road, Woodstock, Illinois 60098
Sorry, we are updating photos, please update this page in 15 minutes
$66,150
|
Sold
|
|
| Status: | Closed |
| Sqft: | 1,332 |
| Cost/Sqft: | $56 |
| Beds: | 3 |
| Baths: | 1 |
| Year Built: | 1955 |
| Property Taxes: | $5,130 |
| Days On Market: | 5276 |
| Lot Size: | 2,00 |
Description
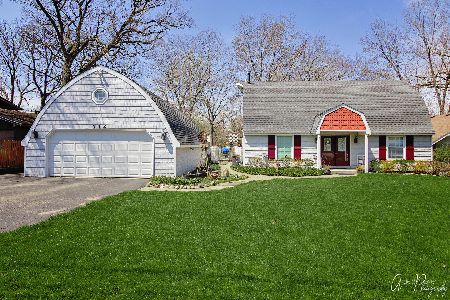
Ranch home with wide open floorplan situated on 2 amazing acres just on the outskirts of Woodstock. Enjoy the peace and quiet of country living with the luxury of being close to area amenities! 3 bedrooms and a full basement offer you tons of living space! Deck for summer entertaining. Enjoy the country life with this fabulous value! Price reflects the interior condition of the home. Newer roof, siding & windows too!
Property Specifics
| Single Family | |
| — | |
| Ranch | |
| 1955 | |
| Full | |
| Vinyl Siding, Clad Trim | |
| Asphalt | |
| RANCH | |
| No | |
| 2 |
| Mc Henry | |
| — | |
| 0 / Not Applicable | |
| None | |
| Private Well | |
| Septic-Private | |
| Central Air | |
| Natural Gas, Steam, Baseboard | |
| 08080080 | |
| 1316351006 |
Nearby Schools
| NAME: | DISTRICT: | DISTANCE: | |
|---|---|---|---|
|
Grade School
Prairiewood Elementary School |
200 | — | |
|
Middle School
Creekside Middle School |
200 | Not in DB | |
|
High School
Woodstock High School |
200 | Not in DB | |
Property History
| DATE: | EVENT: | PRICE: | SOURCE: |
|---|---|---|---|
| 6 Sep, 2012 | Sold | $66,150 | MRED MLS |
| 25 Aug, 2012 | Under contract | $74,900 | MRED MLS |
| — | Last price change | $84,900 | MRED MLS |
| 30 May, 2012 | Listed for sale | $98,000 | MRED MLS |
| 1 Mar, 2013 | Sold | $145,000 | MRED MLS |
| 4 Nov, 2012 | Under contract | $138,750 | MRED MLS |
| 1 Nov, 2012 | Listed for sale | $138,750 | MRED MLS |
Sorry, we are updating photos, please update this page in 15 minutes
Room Specifics
All Bedroom Info:
Total Bedrooms: 3
Bedrooms Above Ground: 3
Bedrooms Below Ground: 0
Total Bedrooms: 3
Bedrooms Above Ground: 3
Bedrooms Below Ground: 0
Second Bedroom Info:
Dimensions: —
Location: —Dimensions: —
Floor Type: Carpet
Third Bedroom Info:
Dimensions: —
Location: —Dimensions: —
Floor Type: Carpet
Bathroom Info:
Full Bathrooms: 1
Partial Bathrooms: 0Full Bathrooms: 1
Bathroom Amenities: Whirlpool, Separate Shower, Double Sink
Bathroom in Basement: 0
Kitchen Info:
Dimensions: —
Location: —Dimensions: —
Floor Type: Hardwood
Features: Eating Area-Table Space
Laundry Room Info:
Dimensions: —
Location: —Dimensions: —
Floor Type: Ceramic Tile
Living Room Info:
Dimensions: —
Location: —Dimensions: —
Floor Type: Hardwood
Additional Rooms Info:
Rooms: No additional rooms
Basement: FullRooms: No additional rooms
Other Specifics
| 2 | |
| Concrete Perimeter | |
| Garage | |
| — | |
| — | |
| — | |
| Deck, Above Ground Pool, Storms/Screens | |
| Irregular Lot, Wooded | |
| 268.63 X 418.09 X 156.97 X | |
| — | |
| None | |
| Vaulted/Cathedral Ceilings, Hardwood Floors, First Floor Bedroom, First Floor Laundry, First Floor Full Bath | |
| Dishwasher, Washer, Dryer | |
| Not in DB | |
| — | |
| — | |
| Wood Burning |
Tax History
| Year | Property Taxes |
|---|---|
| 2012 | $5,130 |
Contact Agent
Nearby Similar Homes
Nearby Sold Comparables
3005 Castle Road, Woodstock, Illinois 60098

Sold
$138,750
3 beds / 1.0 baths / 1,332 ft2
Single Family / Built: 1955
5121
2919 Castle Road, Woodstock, Illinois 60098
Sold
$195,000
4 beds / 1.1 baths / 1,280 ft2
Single Family / Built: 1964
6280
2919 Castle Road, Woodstock, Illinois 60098
Sold
$224,900
3 beds / 1.1 baths / 1,296 ft2
Single Family / Built: 1964
2789
512 Castle Road, Mchenry, Illinois 60050
Sold
$299,000
4 beds / 2.0 baths / 1,864 ft2
Single Family / Built: 1976
2379
11914 Novean Parkway, Woodstock, Illinois 60098
Sold
$195,800
3 beds / 2.0 baths / 0 ft2
Single Family / Built: 1969
6188
Contact Agent
Listing Provided By
Realty Executives Cornerstone
