

3005 Fen Trail, Wonder Lake, Illinois 60097
Subdivision > Woods Creek
Sorry, we are updating photos, please update this page in 15 minutes
$195,000
|
Sold
|
|
| Status: | Closed |
| Sqft: | 3,160 |
| Cost/Sqft: | $66 |
| Beds: | 4 |
| Baths: | 3 |
| Year Built: | 2005 |
| Property Taxes: | $7,472 |
| Days On Market: | 4476 |
| Lot Size: | 0,00 |
Description
WOW! Beautifully maintained 4 br. home features formal dining rm. w/decorative mouldings, spacious living/family rm., huge stainless kitchen with W/I pantry & 1st flr. laundry! New crown moulding throughout! 24 x 22 ft. loft perfect for den, playroom and more! You will love the oversized master suite w/new ceramic flooring, whirlpool tub, dual vanity, separate shower and incredible walk in closet! Full basement!
Property Specifics
| Single Family | |
| — | |
| — | |
| 2005 | |
| Full | |
| Vinyl Siding, Brick | |
| Asphalt | |
| — | |
| No | |
| — |
| Mc Henry | |
| Woods Creek | |
| 150 / Annual | |
| Other | |
| Public | |
| Public Sewer | |
| Central Air | |
| Natural Gas, Forced Air | |
| 08705194 | |
| 0814379003 |
Nearby Schools
| NAME: | DISTRICT: | DISTANCE: | |
|---|---|---|---|
|
Grade School
Greenwood Elementary School |
200 | — | |
|
Middle School
Northwood Middle School |
200 | Not in DB | |
|
High School
Woodstock North High School |
200 | Not in DB | |
Property History
| DATE: | EVENT: | PRICE: | SOURCE: |
|---|---|---|---|
| 31 Dec, 2008 | Sold | $185,000 | MRED MLS |
| 10 Nov, 2008 | Under contract | $185,000 | MRED MLS |
| 15 Oct, 2008 | Listed for sale | $185,000 | MRED MLS |
| 29 Oct, 2014 | Sold | $195,000 | MRED MLS |
| 3 Oct, 2014 | Under contract | $209,000 | MRED MLS |
| — | Last price change | $215,000 | MRED MLS |
| 18 Aug, 2014 | Listed for sale | $215,000 | MRED MLS |
Sorry, we are updating photos, please update this page in 15 minutes
Room Specifics
All Bedroom Info:
Total Bedrooms: 4
Bedrooms Above Ground: 4
Bedrooms Below Ground: 0
Total Bedrooms: 4
Bedrooms Above Ground: 4
Bedrooms Below Ground: 0
Second Bedroom Info:
Dimensions: —
Location: —Dimensions: —
Floor Type: Carpet
Third Bedroom Info:
Dimensions: —
Location: —Dimensions: —
Floor Type: Carpet
Fourth Bedroom Info:
Dimensions: —
Location: —Dimensions: —
Floor Type: Carpet
Bathroom Info:
Full Bathrooms: 3
Partial Bathrooms: 1Full Bathrooms: 3
Bathroom Amenities: Whirlpool, Separate Shower, Double Sink
Bathroom in Basement: 0
Dining Room Info:
Dimensions: —
Location: —Dimensions: —
Floor Type: Carpet
Kitchen Info:
Dimensions: —
Location: —Dimensions: —
Floor Type: Vinyl
Features: Eating Area-Table Space, Pantry-Walk-in
Laundry Room Info:
Dimensions: —
Location: —Dimensions: —
Floor Type: Vinyl
Living Room Info:
Dimensions: —
Location: —Dimensions: —
Floor Type: Carpet
Family Room Info:
Dimensions: —
Location: —Dimensions: —
Floor Type: Carpet
Additional Rooms Info:
Rooms: Loft
Basement: FullRooms: Loft
Other Specifics
| 3 | |
| Concrete Perimeter | |
| Garage | |
| — | |
| — | |
| — | |
| Deck, Porch, Storms/Screens | |
| Fenced Yard | |
| 54X177X18X78X162 | |
| — | |
| Full | |
| Vaulted/Cathedral Ceilings, First Floor Laundry | |
| Range, Microwave, Dishwasher, Refrigerator, Disposal | |
| Not in DB | |
| Sidewalks, Street Lights, Street Paved | |
| — | |
| — |
Tax History
| Year | Property Taxes |
|---|---|
| 2008 | $8,183 |
| 2014 | $7,472 |
Contact Agent
Nearby Similar Homes
3202 Brookside Way, Wonder Lake, Illinois 60097
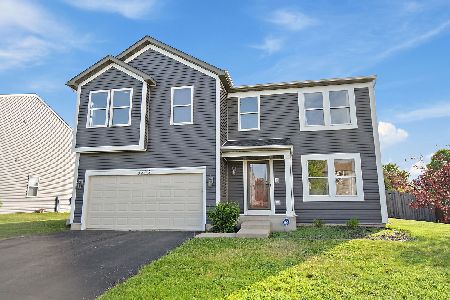
For Sale
$364,900
3 beds / 2.1 baths / 2,450 ft2
Single Family / Built: 2006
182
9114 Pine Avenue, Wonder Lake, Illinois 60097
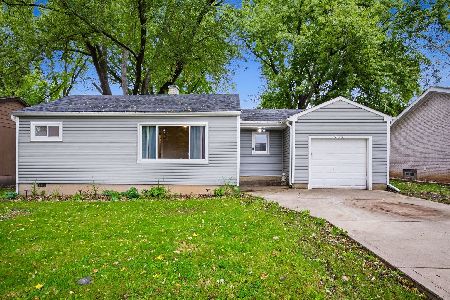
For Sale
$195,000
2 beds / 1.0 baths / 800 ft2
Single Family / Built: 1966
35
Nearby Sold Comparables
3005 Fen Trail, Wonder Lake, Illinois 60097

Sold
$185,000
4 beds / 2.1 baths / 3,160 ft2
Single Family / Built: 2005
6609


Contact Agent
Listing Provided By
Century 21 American Sketchbook
