

3007 Rutherford Drive, Urbana, Illinois 61802


$181,500
|
Sold
|
|
| Status: | Closed |
| Sqft: | 1,342 |
| Cost/Sqft: | $138 |
| Beds: | 2 |
| Baths: | 2 |
| Year Built: | 2009 |
| Property Taxes: | $5,042 |
| Days On Market: | 1885 |
| Lot Size: | 0,00 |
Description
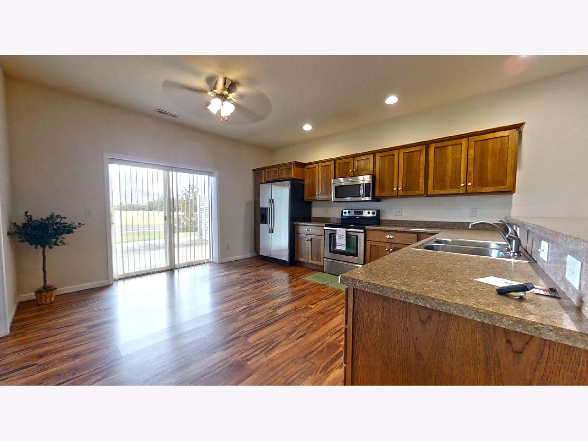
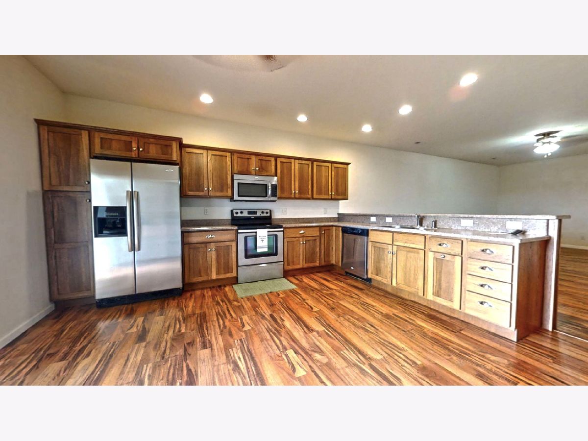
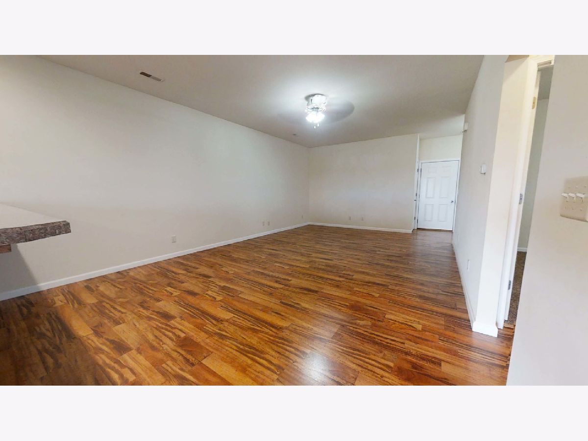
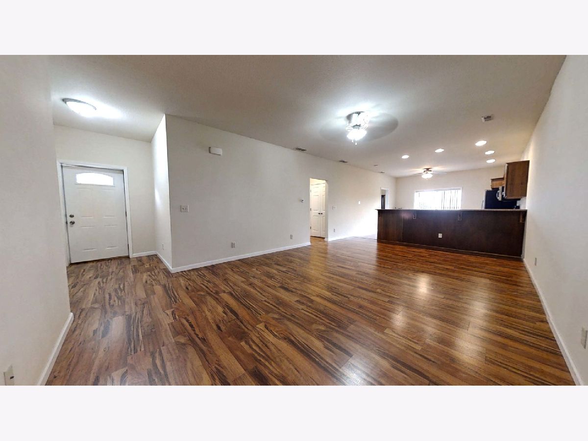
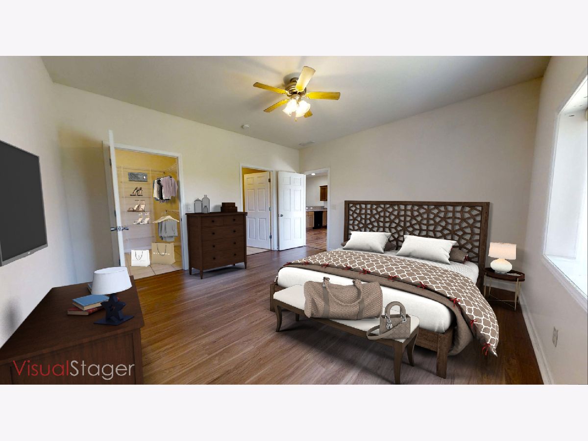
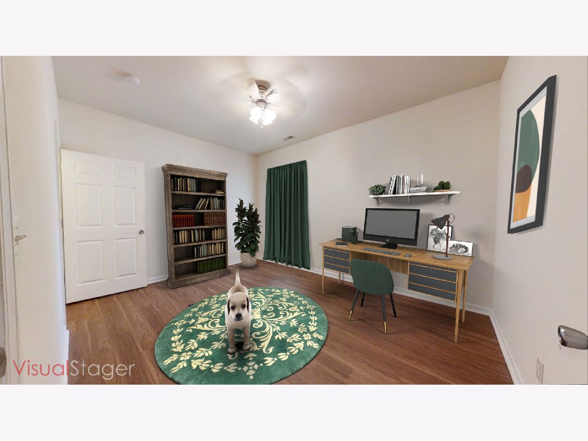
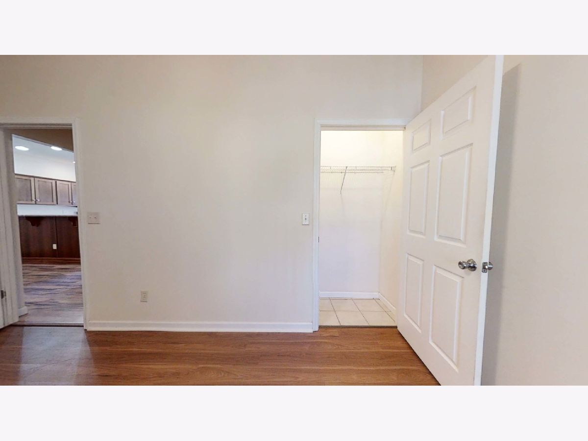
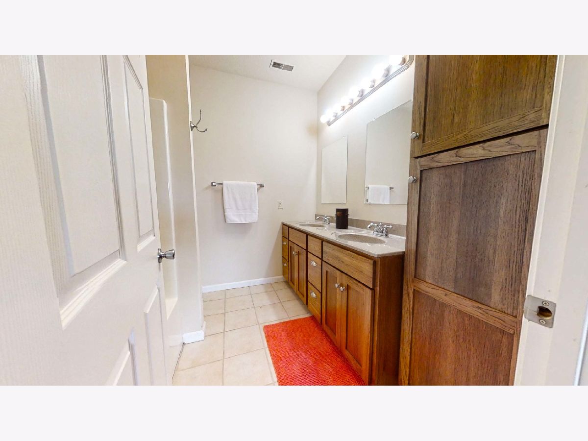
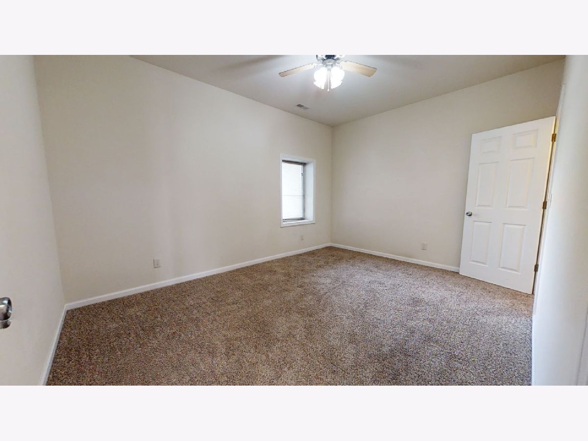
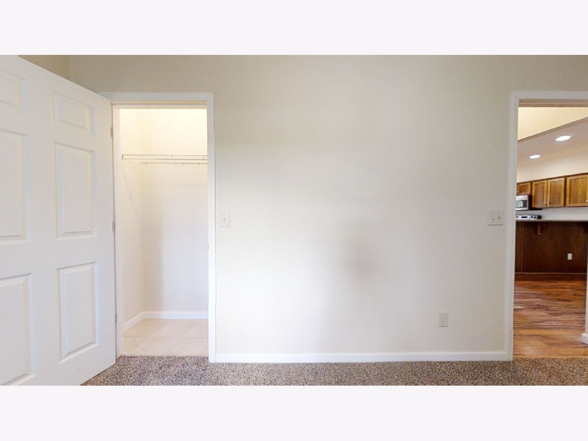
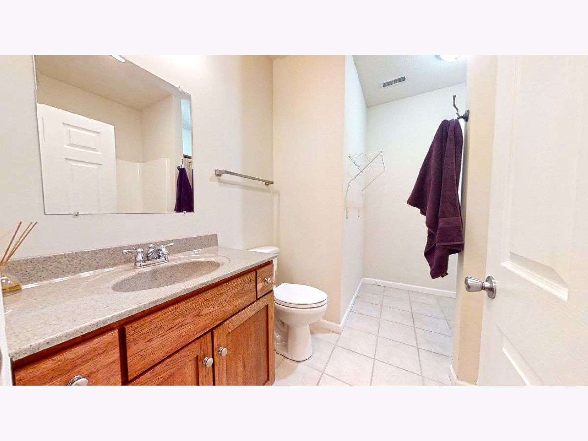
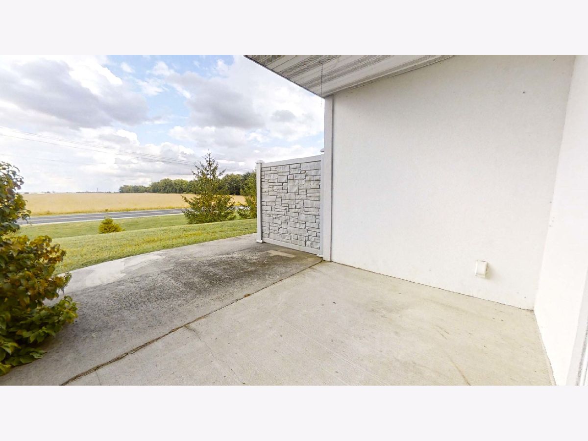
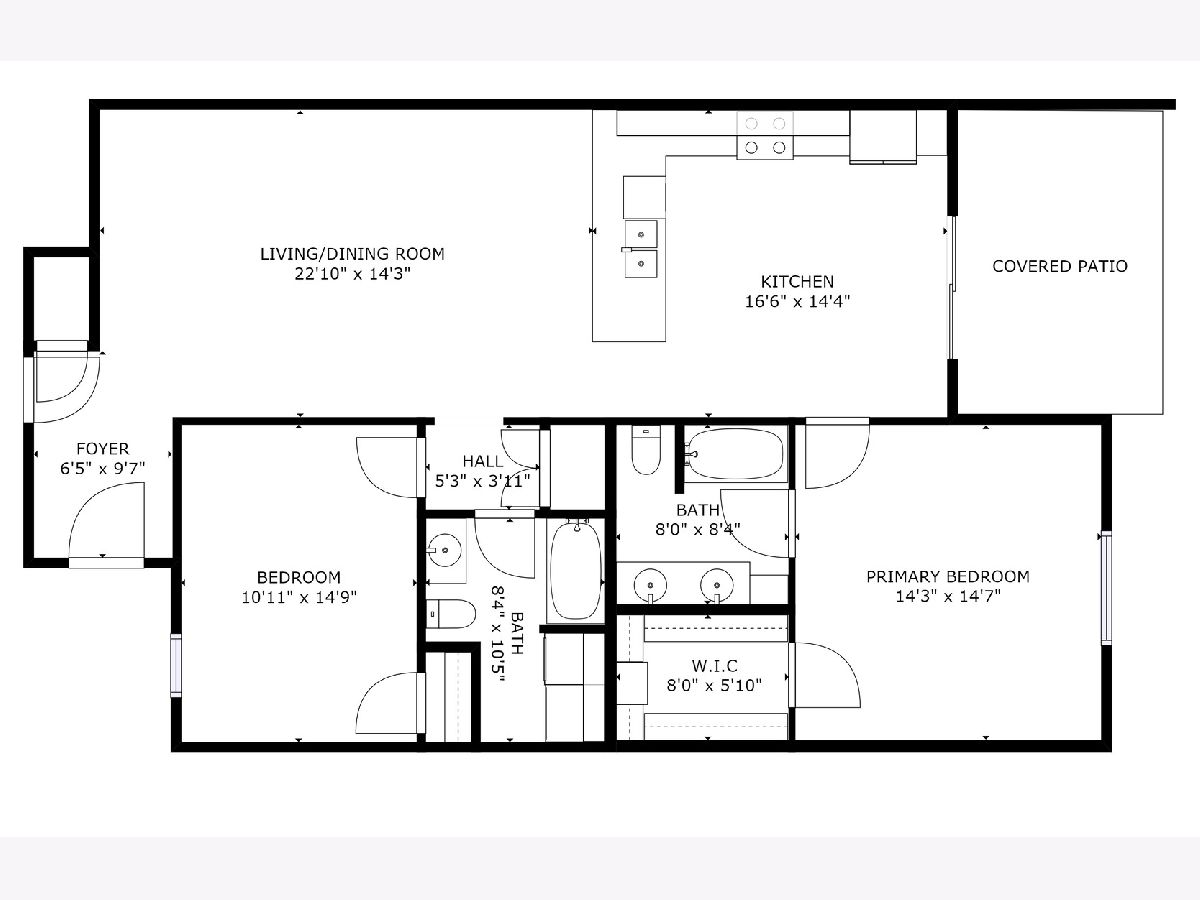
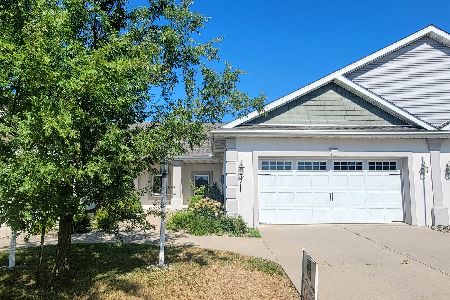
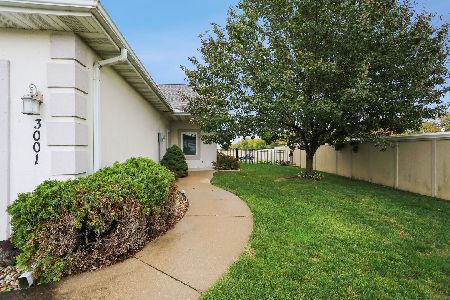
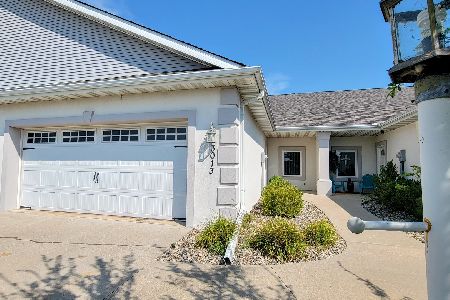
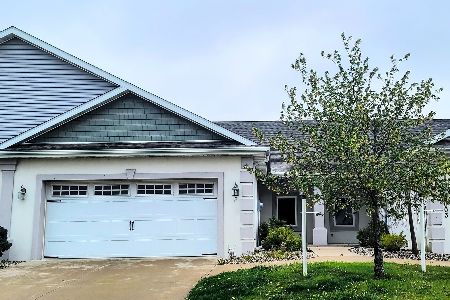
Don't let this pass you by! Enjoy this Move in Ready duplex home with over 1300 sq ft. Zero entry (no stairs). Concrete Advantages Exterior with 10 inch thick walls, saves approximately 30-50% on energy bills AND withstands 150 mph winds! Also reduces outside noise reduction. Builder stated fire and tornado resistant. This home features an open living room to eat-in-kitchen concept complete with a breakfast bar, loads of cabinets and all appliances stay. Stroll on out to the patio to enjoy. The owner's suite has a private bath featuring double sinks and an XL walk in closet. Bedroom 2 (or office) has a walk in closet. There is a full bath nearby which includes the laundry, complete with a washer and dryer. 2 car attached garage. Virtual Tour and Pictures of similiar unit. Professionally cleaned, touched up and new carpeting in bedrooms.
Property Specifics
| Condos/Townhomes | |
| 1 | |
| — | |
| 2009 | |
| None | |
| Stucco | |
| — | |
| — | |
| No | |
| — |
| Champaign | |
| — | |
| 45 / Monthly | |
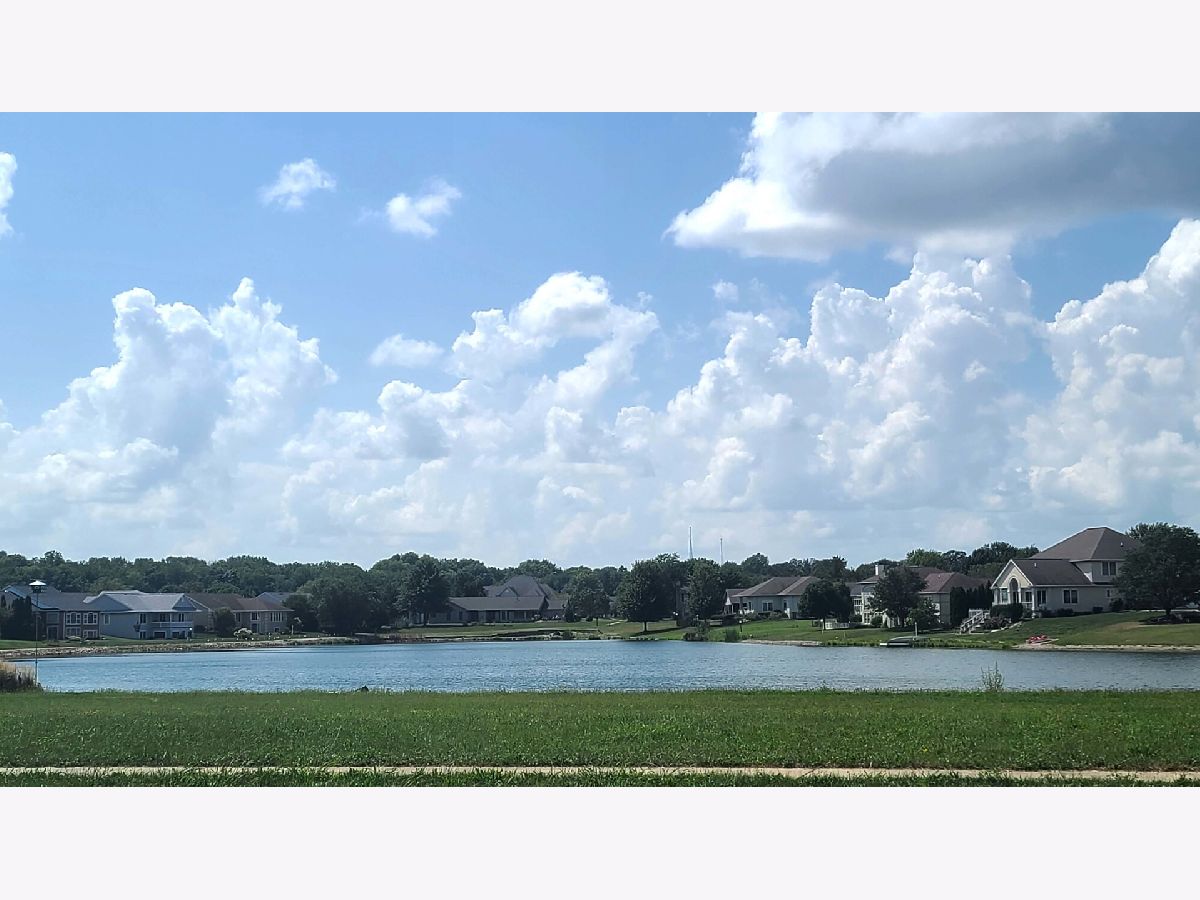
| Insurance, Lawn Care, Snow Removal, Lake Rights | |
| Public | |
| Public Sewer | |
| Central Air | |
| Natural Gas | |
| 11203411 | |
| 912110407052 |
Nearby Schools
| NAME: | DISTRICT: | DISTANCE: | |
|---|---|---|---|
|
Grade School
Urbana Elementary School |
116 | — | |
|
Middle School
Urbana Middle School |
116 | Not in DB | |
|
High School
Urbana High School |
116 | Not in DB | |
Property History
| DATE: | EVENT: | PRICE: | SOURCE: |
|---|---|---|---|
| 22 Dec, 2021 | Sold | $181,500 | MRED MLS |
| 10 Nov, 2021 | Under contract | $184,900 | MRED MLS |
| 28 Aug, 2021 | Listed for sale | $184,900 | MRED MLS |
Some photos of this home have been virtually staged.



Room Specifics
Total Bedrooms: 2
Bedrooms Above Ground: 2
Bedrooms Below Ground: 0
Dimensions: —
Floor Type: Carpet
Full Bathrooms: 2
Bathroom Amenities: —
Bathroom in Basement: 0
Dimensions: —
Floor Type: Wood Laminate
Features: Eating Area-Breakfast Bar
Dimensions: —
Floor Type: Ceramic Tile
Dimensions: —
Floor Type: Wood Laminate
Rooms: No additional rooms
Other Specifics
| 2 | |
| — | |
| Garage | |
| — | |
| — | |
| — | |
| — | |
| — | |
| 30.2X170.79 | |
| — | |
| Full | |
| — | |
| Range, Microwave, Dishwasher, Refrigerator, Washer, Dryer | |
| Not in DB | |
| — | |
| — | |
| — |
Tax History
| Year | Property Taxes |
|---|---|
| 2021 | $5,042 |
Contact Agent
Nearby Similar Homes
Nearby Sold Comparables
Contact Agent
Listing Provided By
Coldwell Banker R.E. Group
