

3008 Mirium Drive, Bloomington, Illinois 61704
Subdivision > Suburban East
Sorry, we are updating photos, please update this page in 15 minutes
$146,500
|
Sold
|
|
| Status: | Closed |
| Sqft: | 1,134 |
| Cost/Sqft: | $135 |
| Beds: | 4 |
| Baths: | 3 |
| Year Built: | 1978 |
| Property Taxes: | $3,323 |
| Days On Market: | 4451 |
| Lot Size: | 0,00 |
Description
Fantastic house in a fantastic location! Great shape, clean and move in ready. Enjoy your morning coffee on the deck or retreat to the lower family room for the game or entertaining. Master bedroom with private bath. Large family room and formal dining area. Theres just so much space to spread out and call this great house a home. Visit today, you'll be happy you did.
Property Specifics
| Single Family | |
| — | |
| Bi-Level,Traditional | |
| 1978 | |
| Full | |
| — | |
| No | |
| — |
| Mc Lean | |
| Suburban East | |
| — / Not Applicable | |
| — | |
| Public | |
| Public Sewer | |
| 10205670 | |
| 1436276012 |
Nearby Schools
| NAME: | DISTRICT: | DISTANCE: | |
|---|---|---|---|
|
Grade School
Colene Hoose Elementary |
5 | — | |
|
Middle School
Chiddix Jr High |
5 | Not in DB | |
|
High School
Normal Community High School |
5 | Not in DB | |
Property History
| DATE: | EVENT: | PRICE: | SOURCE: |
|---|---|---|---|
| 24 Oct, 2014 | Sold | $146,500 | MRED MLS |
| 23 Sep, 2014 | Under contract | $152,750 | MRED MLS |
| 10 Jul, 2014 | Listed for sale | $159,900 | MRED MLS |
| 11 Aug, 2017 | Sold | $157,000 | MRED MLS |
| 23 Jun, 2017 | Under contract | $159,900 | MRED MLS |
| 19 Jun, 2017 | Listed for sale | $159,900 | MRED MLS |
| 5 Jun, 2020 | Sold | $165,500 | MRED MLS |
| 3 May, 2020 | Under contract | $165,000 | MRED MLS |
| 1 May, 2020 | Listed for sale | $165,000 | MRED MLS |
| 9 Apr, 2024 | Sold | $265,000 | MRED MLS |
| 9 Mar, 2024 | Under contract | $249,000 | MRED MLS |
| 7 Mar, 2024 | Listed for sale | $249,000 | MRED MLS |
Sorry, we are updating photos, please update this page in 15 minutes
Room Specifics
All Bedroom Info:
Total Bedrooms: 5
Bedrooms Above Ground: 4
Bedrooms Below Ground: 1
Total Bedrooms: 5
Bedrooms Above Ground: 4
Bedrooms Below Ground: 1
Second Bedroom Info:
Dimensions: —
Location: —Dimensions: —
Floor Type: Carpet
Third Bedroom Info:
Dimensions: —
Location: —Dimensions: —
Floor Type: Carpet
Fourth Bedroom Info:
Dimensions: —
Location: —Dimensions: —
Floor Type: Carpet
Fifth Bedroom Info:
Dimensions: —
Location: —Dimensions: —
Floor Type: —
Bathroom Info:
Full Bathrooms: 3
Partial Bathrooms: 0Full Bathrooms: 3
Bathroom Amenities: —
Bathroom in Basement: 1
Additional Rooms Info:
Rooms: Other Room,Family Room,Foyer
Basement: FullRooms: Other Room,Family Room,Foyer
Basement Description: Finished
Other Specifics
| 2 | |
| — | |
| — | |
| Patio, Deck, Porch | |
| Mature Trees,Landscaped | |
| 120X71 | |
| — | |
| Full | |
| First Floor Full Bath, Built-in Features, Walk-In Closet(s) | |
| Dishwasher, Refrigerator, Range | |
| Not in DB | |
| — | |
| — | |
| — | |
| Gas Log, Attached Fireplace Doors/Screen |
Tax History
| Year | Property Taxes |
|---|---|
| 2014 | $3,323 |
| 2017 | $3,322 |
| 2020 | $3,672 |
| 2024 | $4,184 |
Contact Agent
Nearby Similar Homes
7 Smokey Court, Bloomington, Illinois 61704
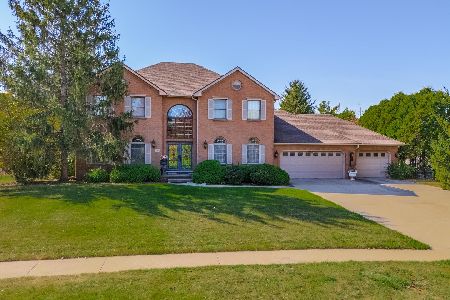
For Sale
$945,000
5 beds / 4.1 baths / 5,578 ft2
Single Family / Built: 1994
2
4 Bohrer Court, Bloomington, Illinois 61704
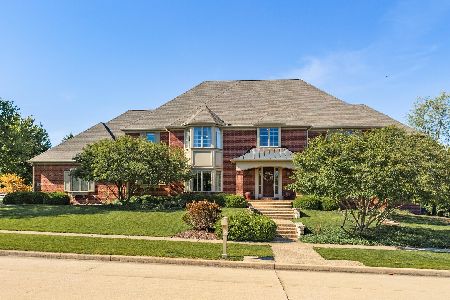
For Sale
$949,000
5 beds / 3.3 baths / 9,003 ft2
Single Family / Built: 2005
112
1415 Moss Creek Road, Bloomington, Illinois 61704
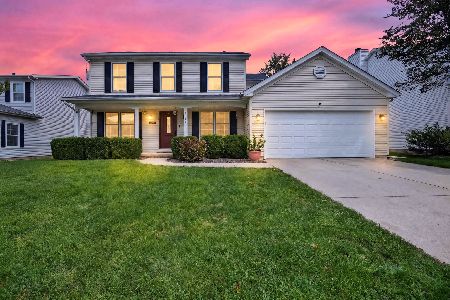
For Sale
$355,900
4 beds / 3.1 baths / 3,053 ft2
Single Family / Built: 1998
40
3009 Thornwood Lane, Bloomington, Illinois 61704
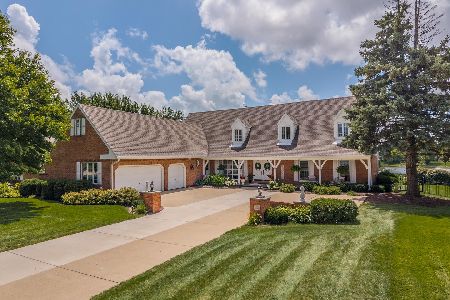
For Sale
$699,900
4 beds / 4.1 baths / 6,402 ft2
Single Family / Built: 1990
44
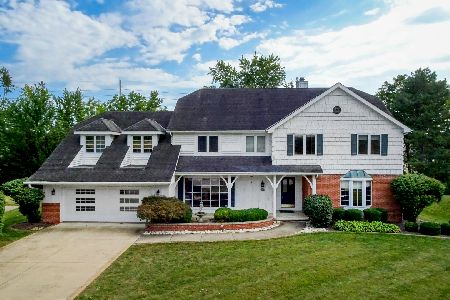
3102 Wisteria Lane, Bloomington, Illinois 61704
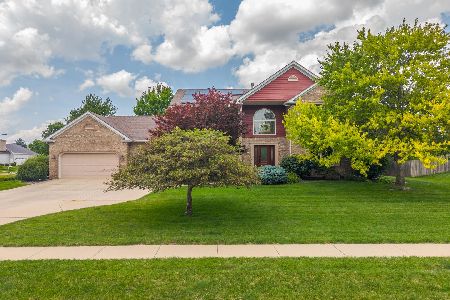
For Sale
$499,900
4 beds / 3.1 baths / 4,592 ft2
Single Family / Built: 1990
77
Nearby Sold Comparables



Contact Agent
Listing Provided By
RE/MAX Choice
