

3009 Ashton Court, Westchester, Illinois 60154
$245,000
|
Sold
|
|
| Status: | Closed |
| Sqft: | 0 |
| Cost/Sqft: | — |
| Beds: | 2 |
| Baths: | 2 |
| Year Built: | 1989 |
| Property Taxes: | $4,126 |
| Days On Market: | 3660 |
| Lot Size: | 0,00 |
Description
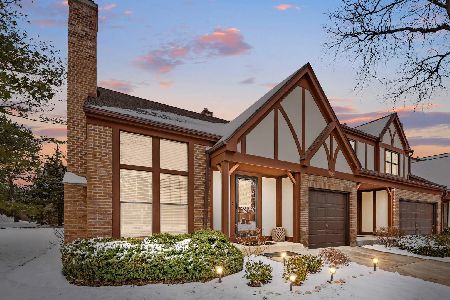
Beautiful Carlton model with full basement and loaded with updates! Living room has fplc and cathedral ceiling! Bamboo hardwood floors throughout whole first floor. Dining room opens to kitchen through expanded open wall. The new kitchen offers full length cabinetry, granite counters and new appliances. The kitchen has sliding glass doors opening to a patio and a private yard. The upstairs offers a large bedroom, loft and bath. There is a balcony off the master bedroom and a walk-in closet done by California Closet. The lg basement is painted and carpeted. The furnace and Air Conditioning were new in 2012. The sump pump and water heater were new in 2015 and 2016 and many more updates! This is a wonderful unit in a great, convenient location. Close to shopping and expressways! This one has it all!
Property Specifics
| Condos/Townhomes | |
| 2 | |
| — | |
| 1989 | |
| Full | |
| CARLTON | |
| No | |
| — |
| Cook | |
| Westchester Place | |
| 160 / Monthly | |
| Insurance,Exterior Maintenance | |
| Lake Michigan | |
| Public Sewer | |
| 09366713 | |
| 15293150220000 |
Nearby Schools
| NAME: | DISTRICT: | DISTANCE: | |
|---|---|---|---|
|
High School
Proviso Mathematics And Science |
209 | Not in DB | |
Property History
| DATE: | EVENT: | PRICE: | SOURCE: |
|---|---|---|---|
| 10 Nov, 2016 | Sold | $245,000 | MRED MLS |
| 18 Oct, 2016 | Under contract | $249,000 | MRED MLS |
| 13 Oct, 2016 | Listed for sale | $249,000 | MRED MLS |
| 14 Jan, 2021 | Sold | $315,000 | MRED MLS |
| 2 Dec, 2020 | Under contract | $315,000 | MRED MLS |
| 1 Dec, 2020 | Listed for sale | $315,000 | MRED MLS |
Room Specifics
Total Bedrooms: 2
Bedrooms Above Ground: 2
Bedrooms Below Ground: 0
Dimensions: —
Floor Type: Hardwood
Full Bathrooms: 2
Bathroom Amenities: —
Bathroom in Basement: 0
Rooms: Loft
Basement Description: Partially Finished
Other Specifics
| 1 | |
| — | |
| Concrete | |
| — | |
| — | |
| PER SURVEY | |
| — | |
| Full | |
| Vaulted/Cathedral Ceilings, First Floor Bedroom, First Floor Laundry, First Floor Full Bath, Storage | |
| Range, Microwave, Dishwasher, High End Refrigerator, Washer, Dryer, Disposal | |
| Not in DB | |
| — | |
| — | |
| — | |
| — |
Tax History
| Year | Property Taxes |
|---|---|
| 2016 | $4,126 |
| 2021 | $5,078 |
Contact Agent
Nearby Similar Homes
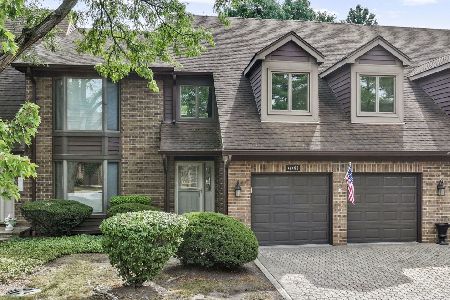
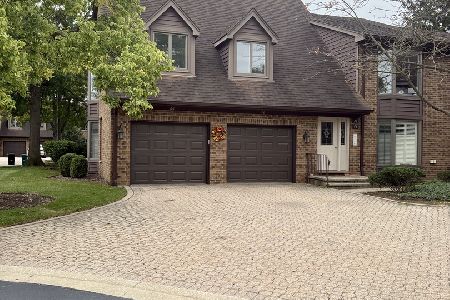
Nearby Sold Comparables
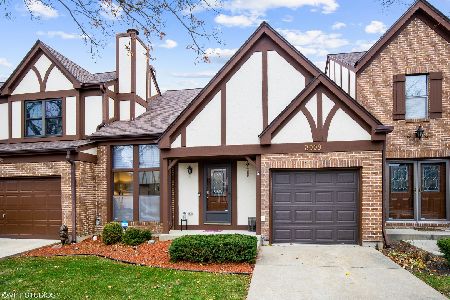
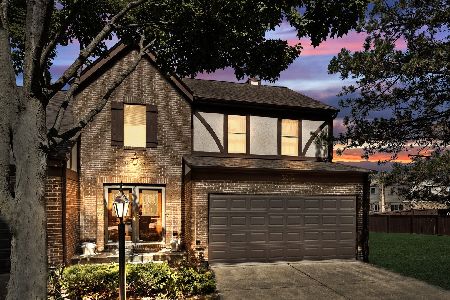

Contact Agent
Listing Provided By
Re/Max Signature Homes
