

30097 Autumn Drive, Beecher, Illinois 60401
Sorry, we are updating photos, please update this page in 15 minutes
$92,100
|
Sold
|
|
| Status: | Closed |
| Sqft: | 1,573 |
| Cost/Sqft: | $64 |
| Beds: | 2 |
| Baths: | 2 |
| Year Built: | — |
| Property Taxes: | $5,316 |
| Days On Market: | 5322 |
| Lot Size: | 0,00 |
Description
Great price for this REO-bank owned, new construction, first floor ranch style townhome, volume Ceiling in great room combined with dining room, granite countertops in kitchen, door from kitchen leads out to wood deck, laundry rm on main floor, masterbedroom bath/walk-in closets, plus main bath, basement. Sold as is, where is. No disclosures, 100% prorations. Access to clubhouse/outdoor pool. View today!
Property Specifics
| Condos/Townhomes | |
| 1 | |
| — | |
| — | |
| Partial | |
| Vinyl Siding, Brick | |
| Asphalt | |
| — | |
| No | |
| — |
| Will | |
| — | |
| 175 / Monthly | |
| Insurance, Clubhouse, Lawn Care, Scavenger, Snow Removal | |
| Public | |
| Public Sewer | |
| None | |
| Natural Gas, Forced Air | |
| 08030126 | |
| 2222154040271001 |
Property History
| DATE: | EVENT: | PRICE: | SOURCE: |
|---|---|---|---|
| 28 Jun, 2012 | Sold | $92,100 | MRED MLS |
| 2 May, 2012 | Under contract | $99,900 | MRED MLS |
| 29 Mar, 2012 | Listed for sale | $99,900 | MRED MLS |
| 21 Jun, 2018 | Sold | $143,000 | MRED MLS |
| 12 May, 2018 | Under contract | $149,400 | MRED MLS |
| — | Last price change | $149,900 | MRED MLS |
| 15 Mar, 2018 | Listed for sale | $149,900 | MRED MLS |
| 22 Jun, 2023 | Sold | $245,000 | MRED MLS |
| 17 May, 2023 | Under contract | $239,000 | MRED MLS |
| 12 May, 2023 | Listed for sale | $239,000 | MRED MLS |
| 25 Aug, 2026 | Sold | $262,500 | MRED MLS |
| 30 Jul, 2026 | Under contract | $265,000 | MRED MLS |
| — | Last price change | $269,000 | MRED MLS |
| 14 May, 2026 | Listed for sale | $280,000 | MRED MLS |
Sorry, we are updating photos, please update this page in 15 minutes
Room Specifics
All Bedroom Info:
Total Bedrooms: 2
Bedrooms Above Ground: 2
Bedrooms Below Ground: 0
Total Bedrooms: 2
Bedrooms Above Ground: 2
Bedrooms Below Ground: 0
Second Bedroom Info:
Dimensions: —
Location: —Dimensions: —
Floor Type: Carpet
Bathroom Info:
Full Bathrooms: 2
Partial Bathrooms: 0Full Bathrooms: 2
Bathroom Amenities: —
Bathroom in Basement: 0
Dining Room Info:
Dimensions: —
Location: —Dimensions: —
Floor Type: Wood Laminate
Kitchen Info:
Dimensions: —
Location: —Dimensions: —
Floor Type: Wood Laminate
Features: Eating Area-Table Space
Laundry Room Info:
Dimensions: —
Location: —Dimensions: —
Floor Type: Other
Living Room Info:
Dimensions: —
Location: —Dimensions: —
Floor Type: Wood Laminate
Additional Rooms Info:
Rooms: Deck, Walk In Closet
Basement: PartialRooms: Deck, Walk In Closet
Other Specifics
| 2 | |
| Concrete Perimeter | |
| Garage | |
| — | |
| — | |
| — | |
| Deck | |
| — | |
| COMMON | |
| — | |
| Full | |
| Vaulted/Cathedral Ceilings, Wood Laminate Floors, First Floor Laundry | |
| — | |
| Not in DB | |
| — | |
| — | |
| — |
Tax History
| Year | Property Taxes |
|---|---|
| 2012 | $5,316 |
| 2018 | $3,018 |
| 2023 | $3,298 |
| 2026 | $3,840 |
Contact Agent
Nearby Similar Homes
370 Sunset Boulevard, Beecher, Illinois 60401
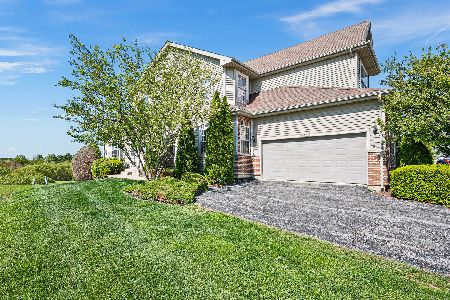
For Sale
$219,000
4 beds / 3.1 baths / 2,100 ft2
Condos/Townhomes / Built: 2007
43
Nearby Sold Comparables
30097 Autumn Drive, Beecher, Illinois 60401

Sold
$239,000
2 beds / 2.0 baths / 1,486 ft2
Condos/Townhomes / Built: —
1261
30097 Autumn Drive, Beecher, Illinois 60401

Sold
$149,400
2 beds / 2.0 baths / 1,486 ft2
Condos/Townhomes / Built: —
3145
30097 Autumn Drive, Beecher, Illinois 60401
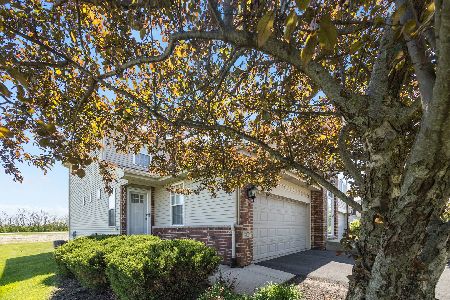
Sold
$265,000
2 beds / 2.0 baths / 1,486 ft2
Condos/Townhomes / Built: 2005
163
30129 Autumn Drive, Beecher, Illinois 60401
Sold
$154,999
3 beds / 2.0 baths / 1,750 ft2
Condos/Townhomes / Built: 2006
3730
30125 Autumn Drive, Beecher, Illinois 60401
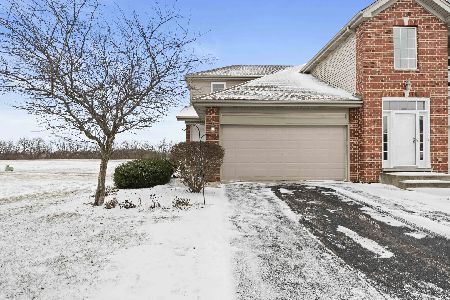
Sold
$219,900
2 beds / 2.0 baths / 1,500 ft2
Condos/Townhomes / Built: 2006
637
30135 Autumn Drive, Beecher, Illinois 60401
Sold
$99,900
2 beds / 2.0 baths / 1,573 ft2
Condos/Townhomes / Built: —
5322
Contact Agent
Listing Provided By
McColly Real Estate
