

301 Briargate Lane, Deer Park, Illinois 60010
Sorry, we are updating photos, please update this page in 15 minutes
$420,000
|
Sold
|
|
| Status: | Closed |
| Sqft: | 2,450 |
| Cost/Sqft: | $178 |
| Beds: | 3 |
| Baths: | 2 |
| Year Built: | 1987 |
| Property Taxes: | $9,720 |
| Days On Market: | 4597 |
| Lot Size: | 0,90 |
Description
Incredible 3/4 bedroom, high quality home on 1 acre site in tranquil Deer Park. Great Room and open floor plan with cathedral ceilings. Large loft perfect for office or easily converted to 4th bedroom. New wood flooring, updated kitchen and exquisite Master Bath. Passive solar home has entire south wall of windows overlooking deck and beautiful, lush yard. Furnace never runs on coldest winter days when sun is out.
Property Specifics
| Single Family | |
| — | |
| Contemporary | |
| 1987 | |
| Partial | |
| Cedar | |
| Asphalt | |
| — | |
| No | |
| 0.9 |
| Lake | |
| — | |
| 0 / Not Applicable | |
| None | |
| Private Well | |
| Septic-Private | |
| Central Air | |
| Natural Gas, Forced Air | |
| 08565617 | |
| 14332060100000 |
Nearby Schools
| NAME: | DISTRICT: | DISTANCE: | |
|---|---|---|---|
|
Grade School
Isaac Fox Elementary School |
95 | — | |
|
Middle School
Lake Zurich Middle - S Campus |
95 | Not in DB | |
|
High School
Lake Zurich High School |
95 | Not in DB | |
Property History
| DATE: | EVENT: | PRICE: | SOURCE: |
|---|---|---|---|
| 30 Jul, 2014 | Sold | $420,000 | MRED MLS |
| 3 Apr, 2014 | Under contract | $435,000 | MRED MLS |
| 24 Mar, 2014 | Listed for sale | $435,000 | MRED MLS |
Sorry, we are updating photos, please update this page in 15 minutes
Room Specifics
All Bedroom Info:
Total Bedrooms: 3
Bedrooms Above Ground: 3
Bedrooms Below Ground: 0
Total Bedrooms: 3
Bedrooms Above Ground: 3
Bedrooms Below Ground: 0
Second Bedroom Info:
Dimensions: —
Location: —Dimensions: —
Floor Type: Wood Laminate
Third Bedroom Info:
Dimensions: —
Location: —Dimensions: —
Floor Type: Wood Laminate
Bathroom Info:
Full Bathrooms: 2
Partial Bathrooms: 0Full Bathrooms: 2
Bathroom Amenities: Separate Shower, Double Sink
Bathroom in Basement: 0
Dining Room Info:
Dimensions: —
Location: —Dimensions: —
Floor Type: Hardwood
Kitchen Info:
Dimensions: —
Location: —Dimensions: —
Floor Type: Ceramic Tile
Features: Eating Area-Table Space, Pantry-Closet
Laundry Room Info:
Dimensions: —
Location: —Dimensions: —
Floor Type: Ceramic Tile
Living Room Info:
Dimensions: —
Location: —Dimensions: —
Floor Type: Hardwood
Additional Rooms Info:
Rooms: Eating Area, Foyer, Loft
Basement: PartialRooms: Eating Area, Foyer, Loft
Other Specifics
| 2 | |
| Concrete Perimeter | |
| Garage | |
| — | |
| — | |
| — | |
| Deck, Patio, Storms/Screens | |
| Landscaped, Wooded | |
| 280' X 145' X 262' X 124 | |
| — | |
| Full | |
| Vaulted/Cathedral Ceilings, Skylight(s), Hardwood Floors, Wood Laminate Floors, First Floor Bedroom, First Floor Laundry | |
| Range, Microwave, Dishwasher, Refrigerator, Washer, Dryer | |
| Not in DB | |
| Street Paved | |
| — | |
| Wood Burning, Attached Fireplace Doors/Screen |
Tax History
| Year | Property Taxes |
|---|---|
| 2014 | $9,720 |
Contact Agent
Nearby Similar Homes
22291 Long Grove Road, Deer Park, Illinois 60010
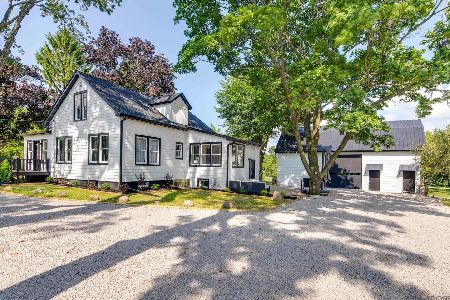
For Sale
$849,000
3 beds / 1.1 baths / 1,613 ft2
Single Family / Built: 1903
78
400 Bramble Lane, Deer Park, Illinois 60010
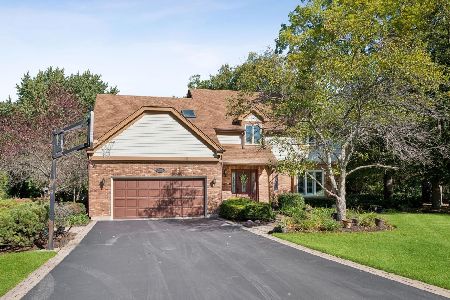
For Sale
$799,000
5 beds / 2.1 baths / 2,684 ft2
Single Family / Built: 1986
16
22144 Casa Bella, Kildeer, Illinois 60047
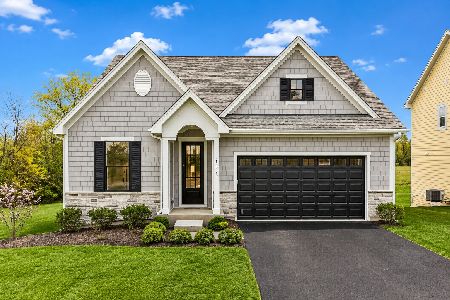
For Sale
$971,390
3 beds / 2.1 baths / 2,787 ft2
Single Family / Built: 2027
99
22043 Casa Bella, Kildeer, Illinois 60047
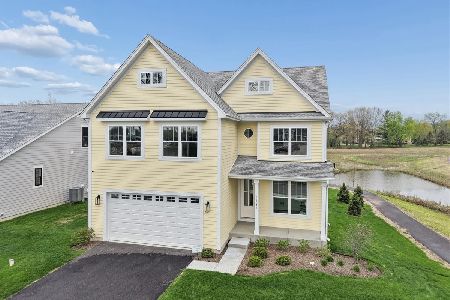
For Sale
$848,700
4 beds / 2.1 baths / 2,521 ft2
Single Family / Built: 2026
44
22075 Casa Bella, Kildeer, Illinois 60047
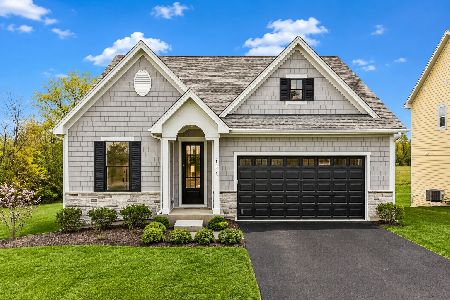
For Sale
$877,800
4 beds / 3.1 baths / 2,787 ft2
Single Family / Built: 2027
5
505 Rue Royale, Deer Park, Illinois 60010
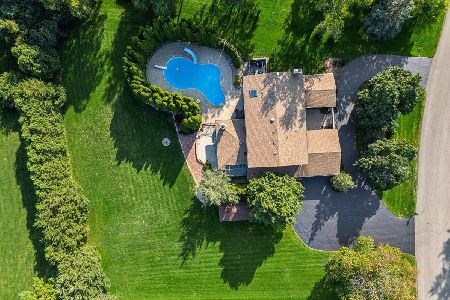
For Sale
$1,050,000
4 beds / 3.1 baths / 3,999 ft2
Single Family / Built: 1976
26
Nearby Sold Comparables
305 Briargate Lane, Deer Park, Illinois 60010

Sold
$539,000
4 beds / 2.1 baths / 3,673 ft2
Single Family / Built: 1989
3691
22276 Long Grove Road, Deer Park, Illinois 60010
Sold
$217,500
3 beds / 1.0 baths / 1,302 ft2
Single Family / Built: 1954
2648
309 Briargate Lane, Deer Park, Illinois 60010
Sold
$399,000
4 beds / 2.1 baths / 3,000 ft2
Single Family / Built: 1978
4584
22291 Long Grove Road, Deer Park, Illinois 60010
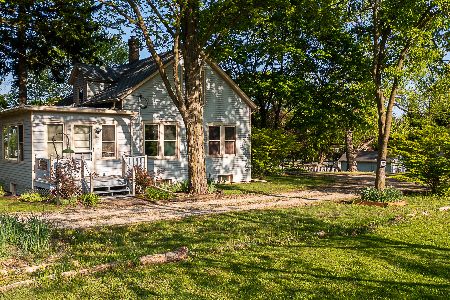
Sold
$450,000
3 beds / 1.1 baths / 1,545 ft2
Single Family / Built: 1903
898
22276 Long Grove Road, Deer Park, Illinois 60010
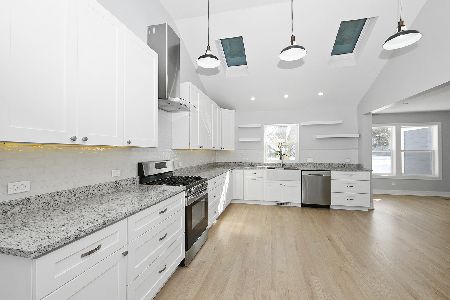
Sold
$469,900
3 beds / 2.0 baths / 3,051 ft2
Single Family / Built: 1954
2069
201 Wicker Drive, Deer Park, Illinois 60010
Sold
$415,000
4 beds / 2.1 baths / 2,591 ft2
Single Family / Built: 1987
5015
Contact Agent
Listing Provided By
Jameson Sotheby's International Realty
