

301 Bridlewood Lane, Lake In The Hills, Illinois 60156
Subdivision > Bellchase
Sorry, we are updating photos, please update this page in 15 minutes
$180,500
|
Sold
|
|
| Status: | Closed |
| Sqft: | 0 |
| Cost/Sqft: | — |
| Beds: | 4 |
| Baths: | 2 |
| Year Built: | 1996 |
| Property Taxes: | $4,497 |
| Days On Market: | 5771 |
| Lot Size: | 0,00 |
Description
This AMAZING home looks better than new !!! 4 nice size bedrooms, Custom ceramic tile in this very large eat in kitchen, and foyer, freshly painted, Large Living Room and Family room that's perfect for entertaining!!! Large basement and Two car attached garage... The amazing back yard has a brick paver patio for those spring and summer days and nights.. The GREAT homes sell fast.. and this is one of them...
Property Specifics
| Single Family | |
| — | |
| Contemporary | |
| 1996 | |
| Full | |
| Aluminum Siding | |
| Asphalt | |
| VICTORY | |
| No | |
| — |
| Mc Henry | |
| Bellchase | |
| 100 / Annual | |
| Other | |
| Public | |
| Public Sewer | |
| Central Air | |
| Natural Gas | |
| 07720049 | |
| 1826329022 |
Nearby Schools
| NAME: | DISTRICT: | DISTANCE: | |
|---|---|---|---|
|
Grade School
Mackeben Elementary School |
158 | — | |
|
Middle School
Conley Elementary School |
158 | Not in DB | |
|
High School
Huntley High School |
158 | Not in DB | |
Property History
| DATE: | EVENT: | PRICE: | SOURCE: |
|---|---|---|---|
| 15 Apr, 2011 | Sold | $180,500 | MRED MLS |
| 17 Feb, 2011 | Under contract | $184,990 | MRED MLS |
| 27 Jan, 2011 | Listed for sale | $184,990 | MRED MLS |
| 22 Jul, 2022 | Sold | $310,000 | MRED MLS |
| 13 Jun, 2022 | Under contract | $289,900 | MRED MLS |
| 8 Jun, 2022 | Listed for sale | $289,900 | MRED MLS |
Sorry, we are updating photos, please update this page in 15 minutes
Room Specifics
All Bedroom Info:
Total Bedrooms: 4
Bedrooms Above Ground: 4
Bedrooms Below Ground: 0
Total Bedrooms: 4
Bedrooms Above Ground: 4
Bedrooms Below Ground: 0
Second Bedroom Info:
Dimensions: —
Location: —Dimensions: —
Floor Type: Carpet
Third Bedroom Info:
Dimensions: —
Location: —Dimensions: —
Floor Type: Carpet
Fourth Bedroom Info:
Dimensions: —
Location: —Dimensions: —
Floor Type: Carpet
Bathroom Info:
Full Bathrooms: 2
Partial Bathrooms: 1Full Bathrooms: 2
Bathroom Amenities: —
Bathroom in Basement: 0
Kitchen Info:
Dimensions: —
Location: —Dimensions: —
Floor Type: Ceramic Tile
Features: Eating Area-Table Space, Pantry-Closet
Laundry Room Info:
Dimensions: —
Location: —Dimensions: —
Floor Type: Vinyl
Living Room Info:
Dimensions: —
Location: —Dimensions: —
Floor Type: Carpet
Family Room Info:
Dimensions: —
Location: —Dimensions: —
Floor Type: Carpet
Additional Rooms Info:
Rooms: No additional rooms
Basement: FullRooms: No additional rooms
Other Specifics
| 2 | |
| Concrete Perimeter | |
| Garage | |
| — | |
| — | |
| — | |
| Patio | |
| Fenced Yard | |
| 50 X 78 | |
| — | |
| None | |
| — | |
| Range, Microwave, Refrigerator, Washer, Dryer | |
| Not in DB | |
| — | |
| — | |
| — |
Tax History
| Year | Property Taxes |
|---|---|
| 2011 | $4,497 |
| 2022 | $6,329 |
Contact Agent
Nearby Similar Homes
5450 Alexandria Drive, Lake In The Hills, Illinois 60156
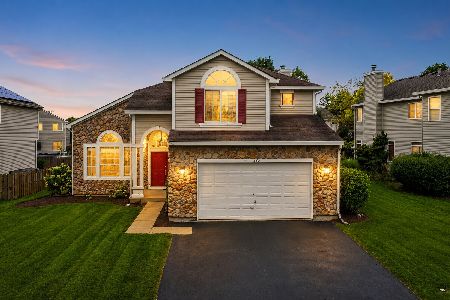
For Sale
$475,000
4 beds / 2.1 baths / 3,291 ft2
Single Family / Built: 1998
25
521 Winslow Way, Lake In The Hills, Illinois 60156
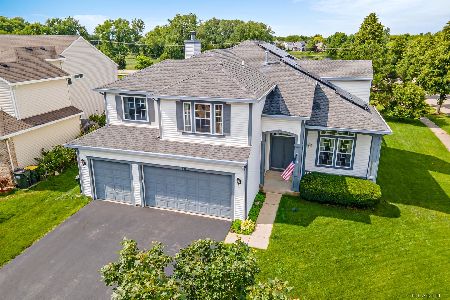
For Sale
$479,000
4 beds / 2.1 baths / 2,841 ft2
Single Family / Built: 1999
132
481 Windermere Way, Lake In The Hills, Illinois 60156
For Sale
$385,000
3 beds / 2.1 baths / 2,654 ft2
Single Family / Built: 1994
139
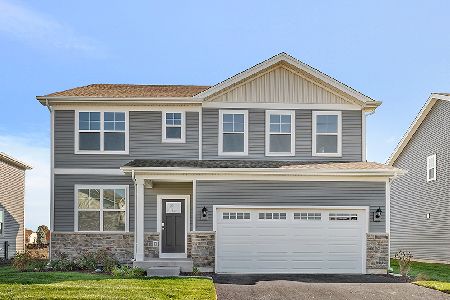
10006 Edgebrook Lane, Huntley, Illinois 60142
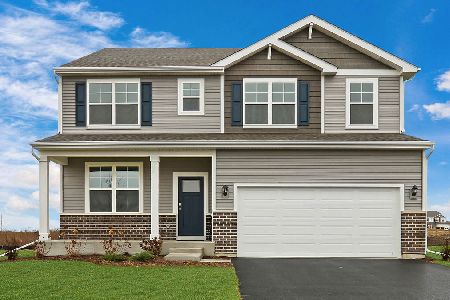
For Sale
$559,990
4 beds / 2.1 baths / 2,836 ft2
Single Family / Built: 2026
275
10047 Edgebrook Lane, Huntley, Illinois 60142
For Sale
$559,990
4 beds / 2.1 baths / 2,836 ft2
Single Family / Built: 2026
24
11233 Fleetwood Street, Huntley, Illinois 60142
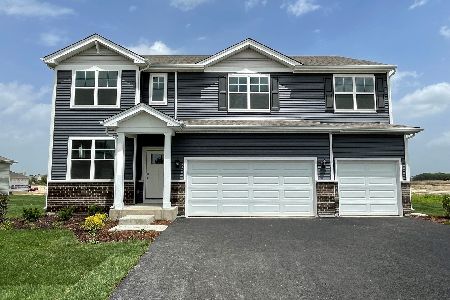
For Sale
$594,990
5 beds / 3.0 baths / 3,044 ft2
Single Family / Built: 2026
37
Nearby Sold Comparables

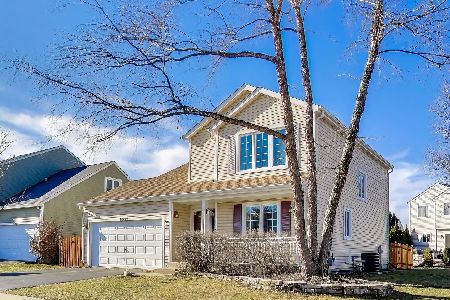
291 Bridlewood Circle, Lake In The Hills, Illinois 60156

Sold
$169,900
3 beds / 1.1 baths / 1,863 ft2
Single Family / Built: 1996
3681

Contact Agent
Listing Provided By
RE/MAX of Barrington
