

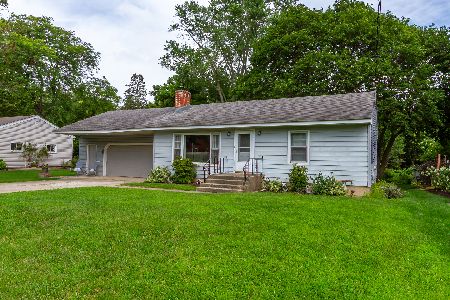
301 Illinois Street, Crystal Lake, Illinois 60014
Sorry, we are updating photos, please update this page in 15 minutes
$180,500
|
Sold
|
|
| Status: | Closed |
| Sqft: | 1,430 |
| Cost/Sqft: | $126 |
| Beds: | 4 |
| Baths: | 2 |
| Year Built: | 1955 |
| Property Taxes: | $4,171 |
| Days On Market: | 2889 |
| Lot Size: | 0,33 |
Description
Desirable Ranch Home located close to Veteran Acres, Metra & Downtown Crystal Lake. Really good bones to add your own style and taste. The full basement is partially finished with a walk out cement stair case includes a new full bath and bedroom/office. The beautiful 1/3 Acre lot includes mature trees and plenty of room for a fire pit and garden. Wood burning fireplace in Family Rm. Hardwood Floors in Bedrooms. 2 Concrete Patios, with a attached Oversized 2-Car Garage, CAN CLOSE FAST. SEE AGENT REMARKS for more details.
Property Specifics
| Single Family | |
| — | |
| Ranch | |
| 1955 | |
| Full, Walkout | |
| Vinyl Siding | |
| Asphalt | |
| — | |
| No | |
| 0.33 |
| Mc Henry | |
| — | |
| 0 / Not Applicable | |
| None | |
| Public | |
| Public Sewer | |
| Central Air | |
| Natural Gas, Forced Air | |
| 10071144 | |
| 1433154005 |
Nearby Schools
| NAME: | DISTRICT: | DISTANCE: | |
|---|---|---|---|
|
Grade School
Husmann Elementary School |
47 | — | |
|
Middle School
Hannah Beardsley Middle School |
47 | Not in DB | |
|
High School
Prairie Ridge High School |
155 | Not in DB | |
Property History
| DATE: | EVENT: | PRICE: | SOURCE: |
|---|---|---|---|
| 15 Aug, 2012 | Sold | $120,000 | MRED MLS |
| 27 Jun, 2012 | Under contract | $135,000 | MRED MLS |
| 14 May, 2012 | Listed for sale | $135,000 | MRED MLS |
| 28 Dec, 2018 | Sold | $180,500 | MRED MLS |
| 4 Dec, 2018 | Under contract | $179,900 | MRED MLS |
| 29 Nov, 2018 | Listed for sale | $179,900 | MRED MLS |
Sorry, we are updating photos, please update this page in 15 minutes
Room Specifics
All Bedroom Info:
Total Bedrooms: 4
Bedrooms Above Ground: 4
Bedrooms Below Ground: 0
Total Bedrooms: 4
Bedrooms Above Ground: 4
Bedrooms Below Ground: 0
Second Bedroom Info:
Dimensions: —
Location: —Dimensions: —
Floor Type: Hardwood
Third Bedroom Info:
Dimensions: —
Location: —Dimensions: —
Floor Type: Hardwood
Fourth Bedroom Info:
Dimensions: —
Location: —Dimensions: —
Floor Type: Other
Bathroom Info:
Full Bathrooms: 2
Partial Bathrooms: 0Full Bathrooms: 2
Bathroom Amenities: —
Bathroom in Basement: 1
Dining Room Info:
Dimensions: —
Location: —Dimensions: —
Floor Type: Ceramic Tile
Kitchen Info:
Dimensions: —
Location: —Dimensions: —
Floor Type: Vinyl
Laundry Room Info:
Dimensions: —
Location: —Dimensions: —
Floor Type: Vinyl
Living Room Info:
Dimensions: —
Location: —Dimensions: —
Floor Type: Carpet
Family Room Info:
Dimensions: —
Location: —Dimensions: —
Floor Type: Ceramic Tile
Additional Rooms Info:
Rooms: Recreation Room, Workshop
Basement: Full, WalkoutRooms: Recreation Room, Workshop
Other Specifics
| 2 | |
| Concrete Perimeter | |
| Garage | |
| — | |
| — | |
| — | |
| Deck, Patio, Storms/Screens | |
| Wooded | |
| 90X160 | |
| Full | |
| None | |
| Hardwood Floors, First Floor Full Bath | |
| Range, Dishwasher, Refrigerator, Washer, Dryer | |
| Not in DB | |
| Street Lights, Street Paved | |
| — | |
| Wood Burning |
Tax History
| Year | Property Taxes |
|---|---|
| 2012 | $5,348 |
| 2018 | $4,171 |
Contact Agent

Nearby Sold Comparables
301 Illinois Street, Crystal Lake, Illinois 60014

Sold
$135,000
3 beds / 2.0 baths / 1,430 ft2
Single Family / Built: 1955
5279
285 Illinois Street, Crystal Lake, Illinois 60014
Sold
$279,000
2 beds / 1.0 baths / 1,008 ft2
Single Family / Built: 1955
454
305 Illinois Street, Crystal Lake, Illinois 60014
Sold
$226,900
4 beds / 2.0 baths / 1,512 ft2
Single Family / Built: 1955
7404
305 Illinois Street, Crystal Lake, Illinois 60014
Sold
$121,800
4 beds / 2.0 baths / 1,512 ft2
Single Family / Built: 1955
4534
305 Illinois Street, Crystal Lake, Illinois 60014
Sold
$189,900
4 beds / 2.0 baths / 2,100 ft2
Single Family / Built: 1955
4360
305 Illinois Street, Crystal Lake, Illinois 60014

Sold
$285,000
4 beds / 2.0 baths / 1,512 ft2
Single Family / Built: 1955
1303
Contact Agent
Listing Provided By
Baird & Warner
