

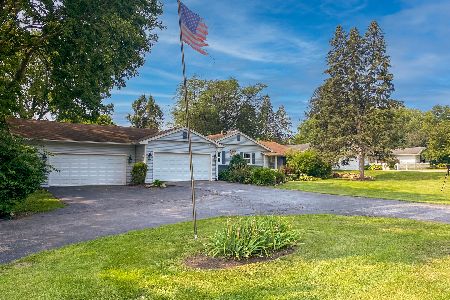
301 Valley Road, North Aurora, Illinois 60542
Subdivision > Timber Oaks
Sorry, we are updating photos, please update this page in 15 minutes
$173,000
|
Sold
|
|
| Status: | Closed |
| Sqft: | 2,000 |
| Cost/Sqft: | $100 |
| Beds: | 3 |
| Baths: | 3 |
| Year Built: | 1993 |
| Property Taxes: | $4,320 |
| Days On Market: | 5387 |
| Lot Size: | 0,24 |
Description
SUNNY LIGHT & BRIGHT! GORGEOUS INSIDE & OUT! TONS OF PERRENIALS, NEW ROOF, SIDING, FURNACE,AC & MORE, HUGE FENCED BACKYARD W/ HOT TUB AND DECK ACROSS THE BACK OF THE HOME! INSIDE UPDATED! LAMINATE FLOORING, FRESHLY PAINTED T/O! SPACIOUS LR/DR COMBO. NEW COUNTERTOPS, STAINLESS APPLIANCES. BRICK WOOD BURNING FIREPLACE IN FAM RM. NEW PATIO & GARAGE DOOR! QUIET CUL-DE-SAC YET JUST MINUTES AWAY FROM RANDALL AND I-88
Property Specifics
| Single Family | |
| — | |
| — | |
| 1993 | |
| None | |
| Vinyl Siding | |
| Asphalt | |
| — | |
| No | |
| 0.24 |
| Kane | |
| Timber Oaks | |
| 0 / Not Applicable | |
| None | |
| Public | |
| Public Sewer | |
| Central Air | |
| Natural Gas | |
| 07993826 | |
| 1233327009 |
Nearby Schools
| NAME: | DISTRICT: | DISTANCE: | |
|---|---|---|---|
|
Grade School
Goodwin Elementary School |
129 | — | |
|
Middle School
Jewel Middle School |
129 | Not in DB | |
|
High School
West Aurora High School |
129 | Not in DB | |
Property History
| DATE: | EVENT: | PRICE: | SOURCE: |
|---|---|---|---|
| 28 Dec, 2012 | Sold | $173,000 | MRED MLS |
| 20 Nov, 2012 | Under contract | $199,900 | MRED MLS |
| — | Last price change | $208,000 | MRED MLS |
| 10 Feb, 2012 | Listed for sale | $218,000 | MRED MLS |
| 1 Jun, 2018 | Sold | $222,000 | MRED MLS |
| 23 Apr, 2018 | Under contract | $249,999 | MRED MLS |
| 17 Apr, 2018 | Listed for sale | $249,999 | MRED MLS |
Sorry, we are updating photos, please update this page in 15 minutes
Room Specifics
All Bedroom Info:
Total Bedrooms: 3
Bedrooms Above Ground: 3
Bedrooms Below Ground: 0
Total Bedrooms: 3
Bedrooms Above Ground: 3
Bedrooms Below Ground: 0
Second Bedroom Info:
Dimensions: —
Location: —Dimensions: —
Floor Type: Carpet
Third Bedroom Info:
Dimensions: —
Location: —Dimensions: —
Floor Type: Parquet
Bathroom Info:
Full Bathrooms: 3
Partial Bathrooms: 1Full Bathrooms: 3
Bathroom Amenities: —
Bathroom in Basement: 0
Dining Room Info:
Dimensions: —
Location: —Dimensions: —
Floor Type: Wood Laminate
Kitchen Info:
Dimensions: —
Location: —Dimensions: —
Floor Type: Wood Laminate
Features: Eating Area-Breakfast Bar, Pantry-Closet
Living Room Info:
Dimensions: —
Location: —Dimensions: —
Floor Type: Wood Laminate
Family Room Info:
Dimensions: —
Location: —Dimensions: —
Floor Type: Wood Laminate
Additional Rooms Info:
Rooms: No additional rooms
Basement: NoneRooms: No additional rooms
Other Specifics
| 2 | |
| Concrete Perimeter | |
| Garage | |
| — | |
| — | |
| — | |
| Deck, Patio, Hot Tub | |
| Cul-De-Sac | |
| 53X137X109X140 | |
| Unfinished | |
| Full | |
| Vaulted/Cathedral Ceilings, Wood Laminate Floors, First Floor Laundry | |
| Range, Dishwasher, High End Refrigerator, Disposal, Stainless Steel Appliance(s) | |
| Not in DB | |
| — | |
| — | |
| Wood Burning, Gas Starter |
Tax History
| Year | Property Taxes |
|---|---|
| 2012 | $4,320 |
| 2018 | $5,083 |
Contact Agent
Nearby Similar Homes
356 Wildwood Drive, North Aurora, Illinois 60542
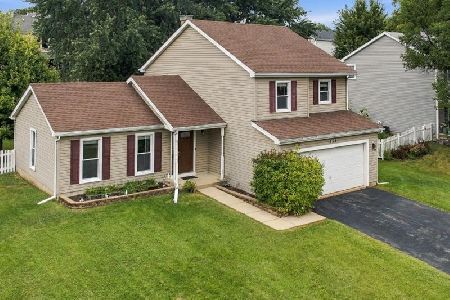
For Sale
$400,000
3 beds / 2.1 baths / 1,644 ft2
Single Family / Built: 1994
46
355 Hilltop Drive, North Aurora, Illinois 60542
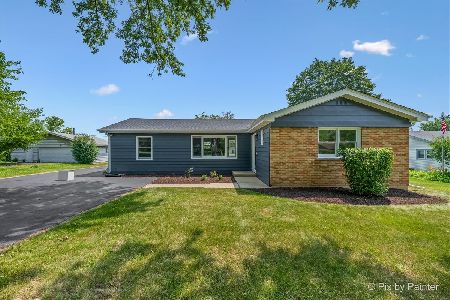
For Sale
$365,000
4 beds / 2.0 baths / 1,814 ft2
Single Family / Built: 1954
82
319 Lincolnway Street, North Aurora, Illinois 60542
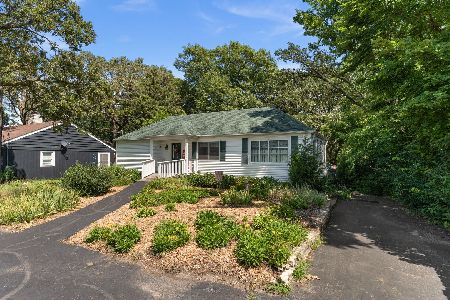
For Sale
$369,900
2 beds / 1.0 baths / 1,345 ft2
Single Family / Built: 1937
80
444 Prairie Ridge Lane, North Aurora, Illinois 60542

For Sale
$650,975
3 beds / 2.0 baths / 2,244 ft2
Single Family / Built: 2026
944
Nearby Sold Comparables
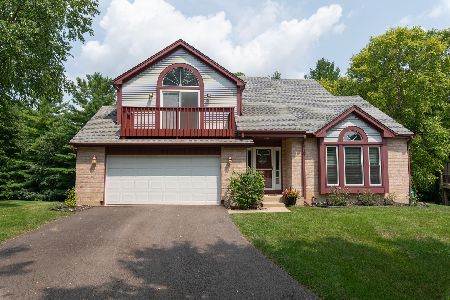
302 Mooseheart Road, North Aurora, Illinois 60542
Sold
$400,000
3 beds / 2.0 baths / 1,732 ft2
Single Family / Built: 1955
461
302 Mooseheart Road, North Aurora, Illinois 60542

Sold
$275,000
3 beds / 2.0 baths / 1,732 ft2
Single Family / Built: 1955
4191
302 Mooseheart Road, North Aurora, Illinois 60542

Sold
$329,000
3 beds / 2.0 baths / 1,732 ft2
Single Family / Built: 1955
2215
Contact Agent
Listing Provided By
RE/MAX Central Inc.
