

3011 Anton Drive, Aurora, Illinois 60504
Subdivision > Townes Of Oakhurst
Sorry, we are updating photos, please update this page in 15 minutes
$179,900
|
Sold
|
|
| Status: | Closed |
| Sqft: | 1,150 |
| Cost/Sqft: | $156 |
| Beds: | 2 |
| Baths: | 2 |
| Year Built: | 1996 |
| Property Taxes: | $3,215 |
| Days On Market: | 2732 |
| Lot Size: | 0,00 |
Description
Beautifully updated end unit offering extra windows for a bright and cheery atmosphere.Freshly painted, new carpeting and totally remodeled upstairs bathroom with new tub, tile, flooring, toilet, sink and lighting. Newer windows with warranty, H2O heater and humidifier. Large open kitchen with abundant cabinets and counter space. Eat-in area as well as dining room area. 2 story living room offers a cozy fireplace, hardwood flooring and double stack windows. 2nd floor loft adds additional diversity. Convenient 1st floor laundry, SGD to patio and a 2 car garage. Just steps to nature and walking/biking trail, park and playground. A lovely community to call home.
Property Specifics
| Condos/Townhomes | |
| 2 | |
| — | |
| 1996 | |
| None | |
| Aluminum Siding, Vinyl Siding, Brick | |
| — | |
| — | |
| No | |
| — |
| Du Page | |
| Townes Of Oakhurst | |
| 177 / Monthly | |
| Insurance, Exterior Maintenance, Lawn Care, Snow Removal | |
| Public | |
| Public Sewer | |
| Central Air | |
| Natural Gas | |
| 10373576 | |
| 0729123036 |
Nearby Schools
| NAME: | DISTRICT: | DISTANCE: | |
|---|---|---|---|
|
Grade School
Mccarty Elementary School |
204 | — | |
|
Middle School
Fischer Middle School |
204 | Not in DB | |
|
Alternate Junior High School
Waubonsie Valley High School |
— | Not in DB | |
Property History
| DATE: | EVENT: | PRICE: | SOURCE: |
|---|---|---|---|
| 21 Jun, 2019 | Sold | $179,900 | MRED MLS |
| 11 May, 2019 | Under contract | $179,900 | MRED MLS |
| 9 May, 2019 | Listed for sale | $179,900 | MRED MLS |
Sorry, we are updating photos, please update this page in 15 minutes
Room Specifics
All Bedroom Info:
Total Bedrooms: 2
Bedrooms Above Ground: 2
Bedrooms Below Ground: 0
Total Bedrooms: 2
Bedrooms Above Ground: 2
Bedrooms Below Ground: 0
Bathroom Info:
Full Bathrooms: 2
Partial Bathrooms: 1Full Bathrooms: 2
Bathroom Amenities: —
Bathroom in Basement: 0
Dining Room Info:
Dimensions: —
Location: —Dimensions: —
Floor Type: Hardwood
Kitchen Info:
Dimensions: —
Location: —Dimensions: —
Floor Type: Hardwood
Features: Eating Area-Table Space
Living Room Info:
Dimensions: —
Location: —Dimensions: —
Floor Type: Hardwood
Additional Rooms Info:
Rooms: Loft
Basement: NoneRooms: Loft
Other Specifics
| 2 | |
| — | |
| Garage | |
| — | |
| — | |
| — | |
| — | |
| — | |
| COMMON | |
| — | |
| None | |
| Vaulted/Cathedral Ceilings, Walk-In Closet(s) | |
| Range, Microwave, Dishwasher, Refrigerator, Washer, Dryer, Disposal | |
| Not in DB | |
| — | |
| Bike Room/Bike Trails | |
| — |
Tax History
| Year | Property Taxes |
|---|---|
| 2019 | $3,215 |
Contact Agent
Nearby Similar Homes
39 Oakhurst Drive, Aurora, Illinois 60504
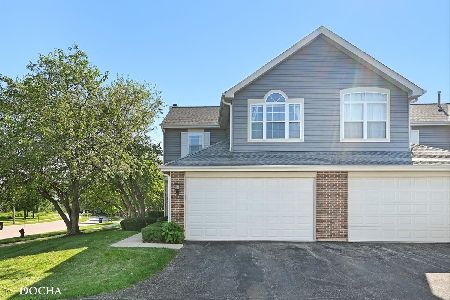
For Sale
$319,900
2 beds / 2.1 baths / 1,466 ft2
Condos/Townhomes / Built: 1996
29
3071 Abbey Circle, Aurora, Illinois 60504
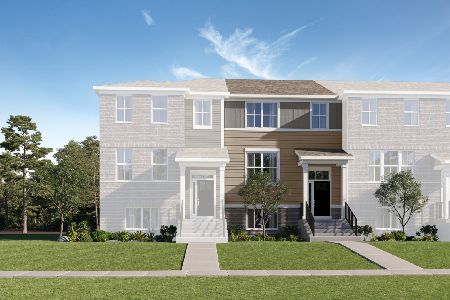
For Sale
$397,990
3 beds / 2.1 baths / 1,764 ft2
Condos/Townhomes / Built: 2026
131
3075 Abbey Circle, Aurora, Illinois 60504
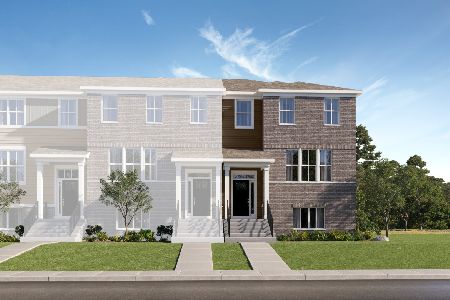
For Sale
$450,000
3 beds / 2.1 baths / 2,175 ft2
Condos/Townhomes / Built: 2025
167
3073 Abbey Circle, Aurora, Illinois 60504
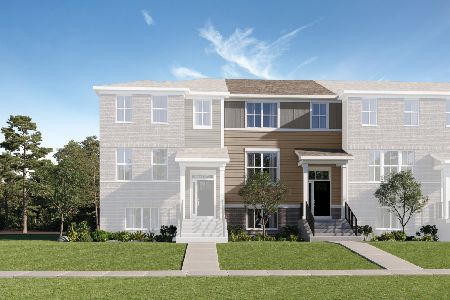
For Sale
$357,990
3 beds / 2.1 baths / 1,764 ft2
Condos/Townhomes / Built: 2026
131
3069 Abbey Circle, Aurora, Illinois 60504
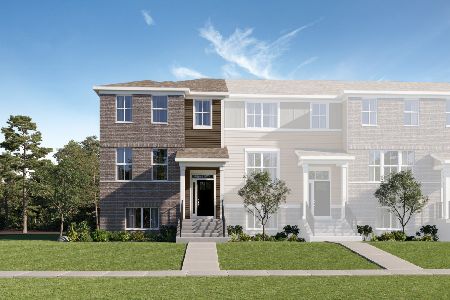
For Sale
$399,990
3 beds / 2.1 baths / 1,894 ft2
Condos/Townhomes / Built: 2026
131
3063 Abbey Circle, Aurora, Illinois 60504
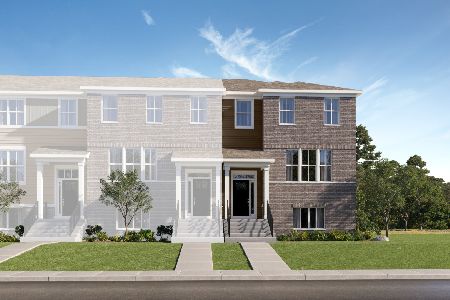
For Sale
$414,990
3 beds / 2.1 baths / 2,175 ft2
Condos/Townhomes / Built: 2026
131
Nearby Sold Comparables
3003 Anton Drive, Aurora, Illinois 60504

Sold
$135,000
2 beds / 2.1 baths / 1,200 ft2
Condos/Townhomes / Built: 1996
4048
3001 Anton Drive, Aurora, Illinois 60504
Sold
$155,500
3 beds / 2.1 baths / 1,466 ft2
Condos/Townhomes / Built: 1996
4064
Contact Agent
Listing Provided By
Baird & Warner
