

3012 Addison Street, Irving Park, Chicago, Illinois 60618
$140,125
|
Sold
|
|
| Status: | Closed |
| Sqft: | 850 |
| Cost/Sqft: | $165 |
| Beds: | 2 |
| Baths: | 1 |
| Year Built: | — |
| Property Taxes: | $1,329 |
| Days On Market: | 4015 |
| Lot Size: | 0,00 |
Description
BANK APPROVED SHORT SALE AT LIST PRICE OF $140,125! BLDG IS NOT FHA APPROVED. GREAT ATTENTION TO DETAIL IN THIS TOP FLOOR, SPLIT BEDROOM FLOOR PLAN! DEVELOPER SPARED NO EXPENSE IN THIS THOUGHTFULLY DESIGNED 8 YR OLD CONVERSION, FEATURING HIGH END, WELL-APPOINTED FINISHES - MARBLE & GLASS TILE BATH W/ DESIGNER VANITY & JETTED TUB; SHARP, ULTRA-MODERN, EURO STYLE KITCHEN W/ HIGH-END APPLIANCES, GRANITE, GLASS TILE BACK SPLASH, BREAKFAST BAR, AND GREAT CABINET SPACE! SMALL BACK PORCH OFF KITCHEN HAS ROOM FOR GRILL & A FEW CHAIRS. LARGE, SUNNY LIVING ROOM WITH GAS FIREPLACE OFFERS ROOM FOR DINING AREA & LEADS TO A 12X5 BALCONY. BOTH BEDROOMS ARE DECENT IN SIZE WITH GOOD CLOSETS, 2ND BEDROOM WITH FRENCH DOORS. HARDWOOD FLOORS T/O, RECESSED LIGHTING, IN-UNIT W/D (1YR OLD), CENTRAL AIR & NICE STORAGE SPACE IN BSMT. EASY STREET PARKING, 6 BLOCKS TO BLUE LINE & EXPRESSWAY AND CONVENIENT TO NIGHTLIFE & SHOPPING. PETS ALLOWED! PLEASE NOTE, BUILDING IS NOT FHA APPROVED!
Property Specifics
| Condos/Townhomes | |
| 3 | |
| — | |
| — | |
| None | |
| — | |
| No | |
| — |
| Cook | |
| — | |
| 150 / Monthly | |
| Water,Insurance,Security,Exterior Maintenance,Lawn Care,Scavenger,Snow Removal | |
| Lake Michigan,Public | |
| Public Sewer | |
| 09067661 | |
| 13241270401022 |
Property History
| DATE: | EVENT: | PRICE: | SOURCE: |
|---|---|---|---|
| 10 Mar, 2016 | Sold | $140,125 | MRED MLS |
| 27 Jan, 2016 | Under contract | $140,125 | MRED MLS |
| — | Last price change | $149,900 | MRED MLS |
| 19 Oct, 2015 | Listed for sale | $149,900 | MRED MLS |
| 19 May, 2021 | Sold | $232,500 | MRED MLS |
| 19 Apr, 2021 | Under contract | $239,900 | MRED MLS |
| 16 Apr, 2021 | Listed for sale | $239,900 | MRED MLS |
Room Specifics
Total Bedrooms: 2
Bedrooms Above Ground: 2
Bedrooms Below Ground: 0
Dimensions: —
Floor Type: Hardwood
Full Bathrooms: 1
Bathroom Amenities: Whirlpool
Bathroom in Basement: 0
Rooms: Balcony/Porch/Lanai
Basement Description: None
Other Specifics
| — | |
| Concrete Perimeter | |
| — | |
| Balcony, Porch, Storms/Screens, End Unit | |
| Fenced Yard,Landscaped | |
| COMMON | |
| — | |
| None | |
| Hardwood Floors, Laundry Hook-Up in Unit, Storage | |
| Range, Dishwasher, Refrigerator, Washer, Dryer, Disposal | |
| Not in DB | |
| — | |
| — | |
| Storage, Security Door Lock(s) | |
| Attached Fireplace Doors/Screen, Gas Log, Gas Starter |
Tax History
| Year | Property Taxes |
|---|---|
| 2016 | $1,329 |
| 2021 | $2,141 |
Contact Agent
Nearby Similar Homes

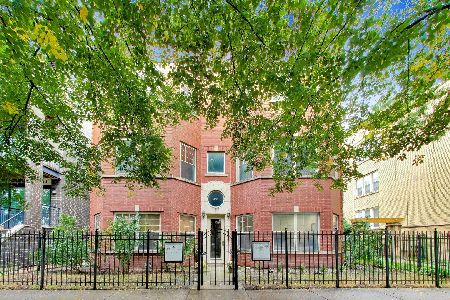
Nearby Sold Comparables

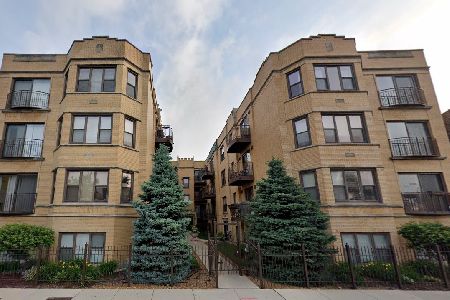
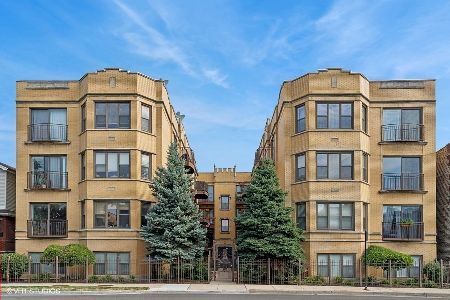
Contact Agent
Listing Provided By
Solid Realty Services Inc
