

3012 Leavitt Street, North Center, Chicago, Illinois 60618


$799,000
|
Sold
|
|
| Status: | Closed |
| Sqft: | 2,900 |
| Cost/Sqft: | $276 |
| Beds: | 4 |
| Baths: | 3 |
| Year Built: | 2021 |
| Property Taxes: | $0 |
| Days On Market: | 2104 |
| Lot Size: | 0,00 |
Description
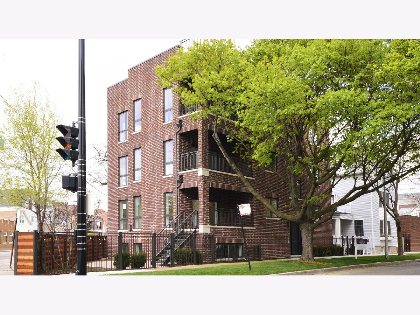
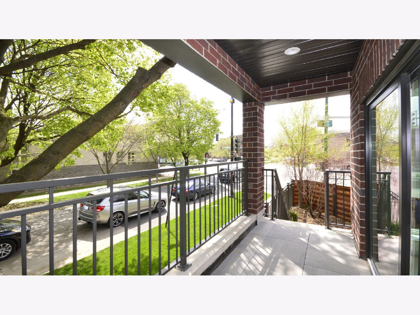
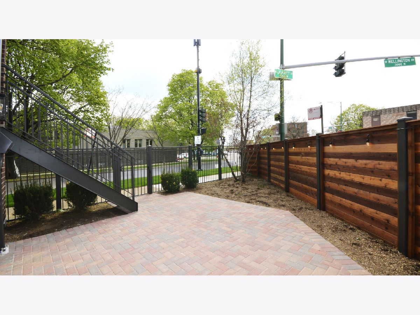
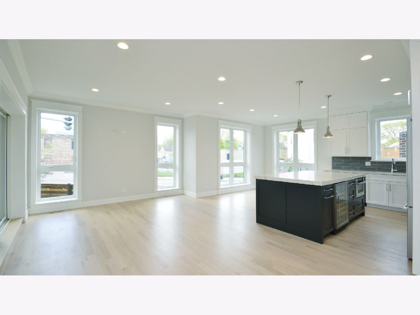
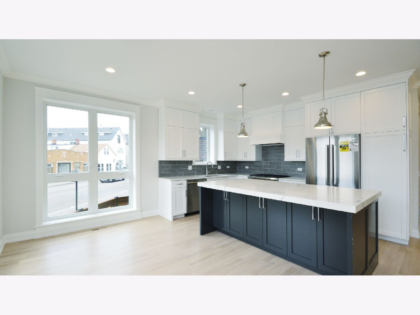
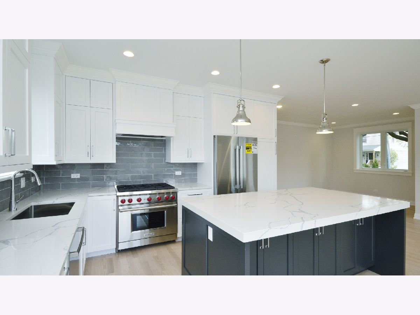
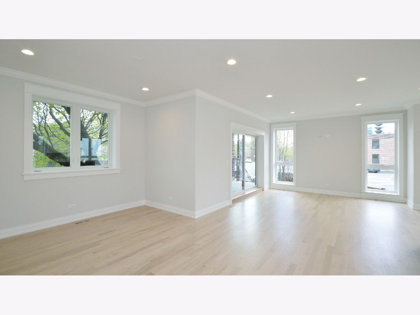
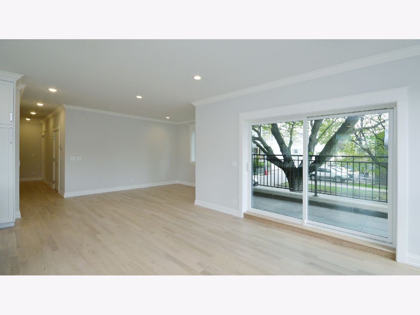
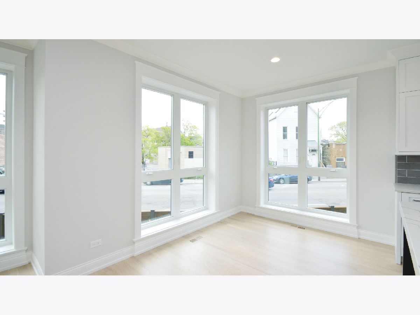
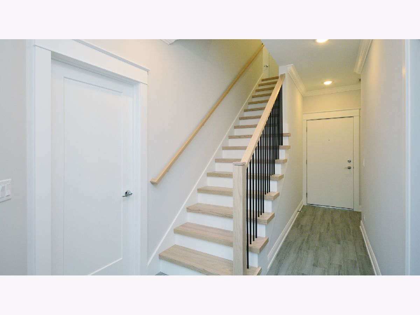
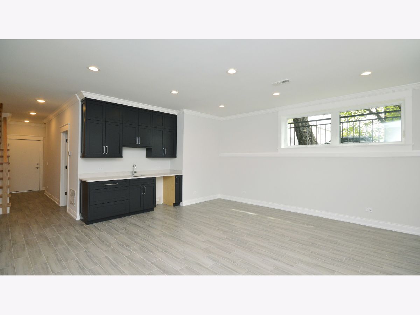
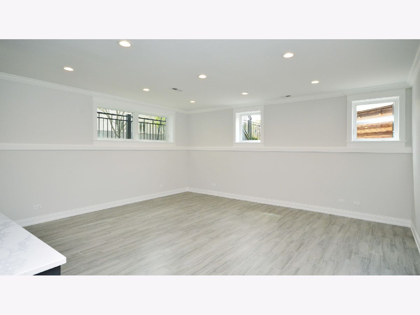
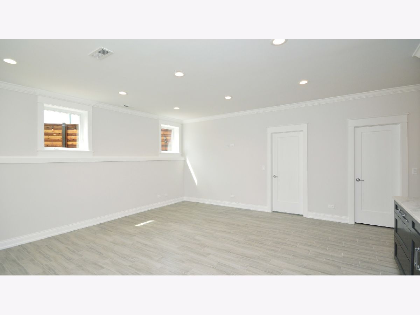
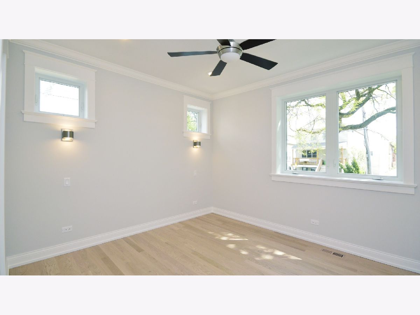
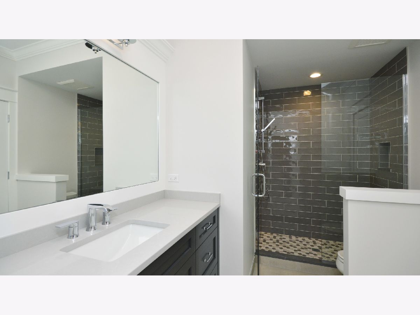
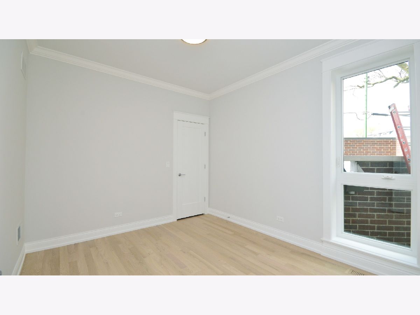
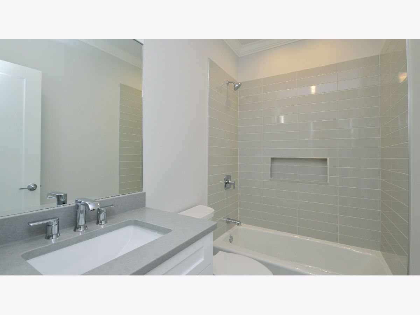
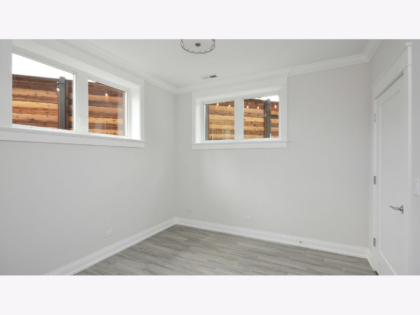
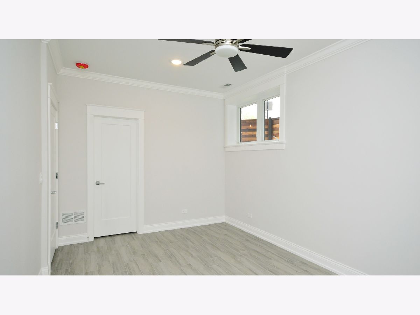
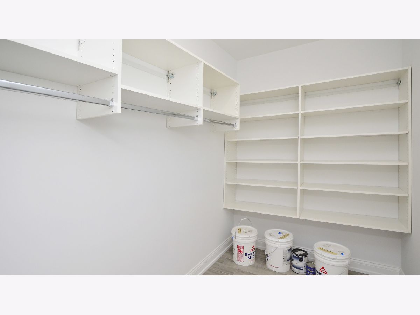
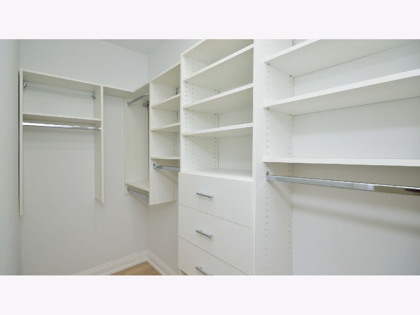
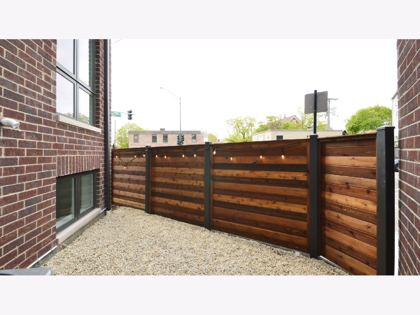
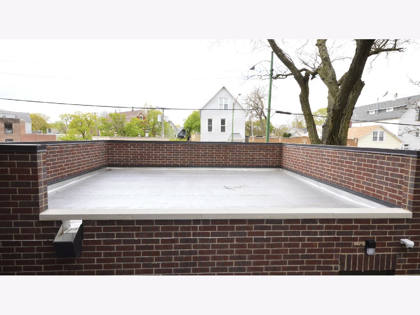
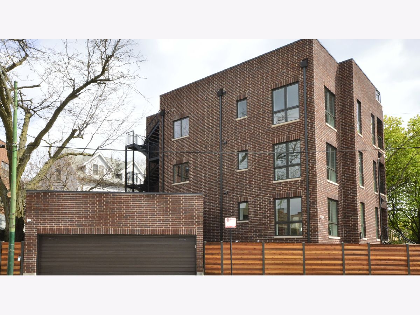
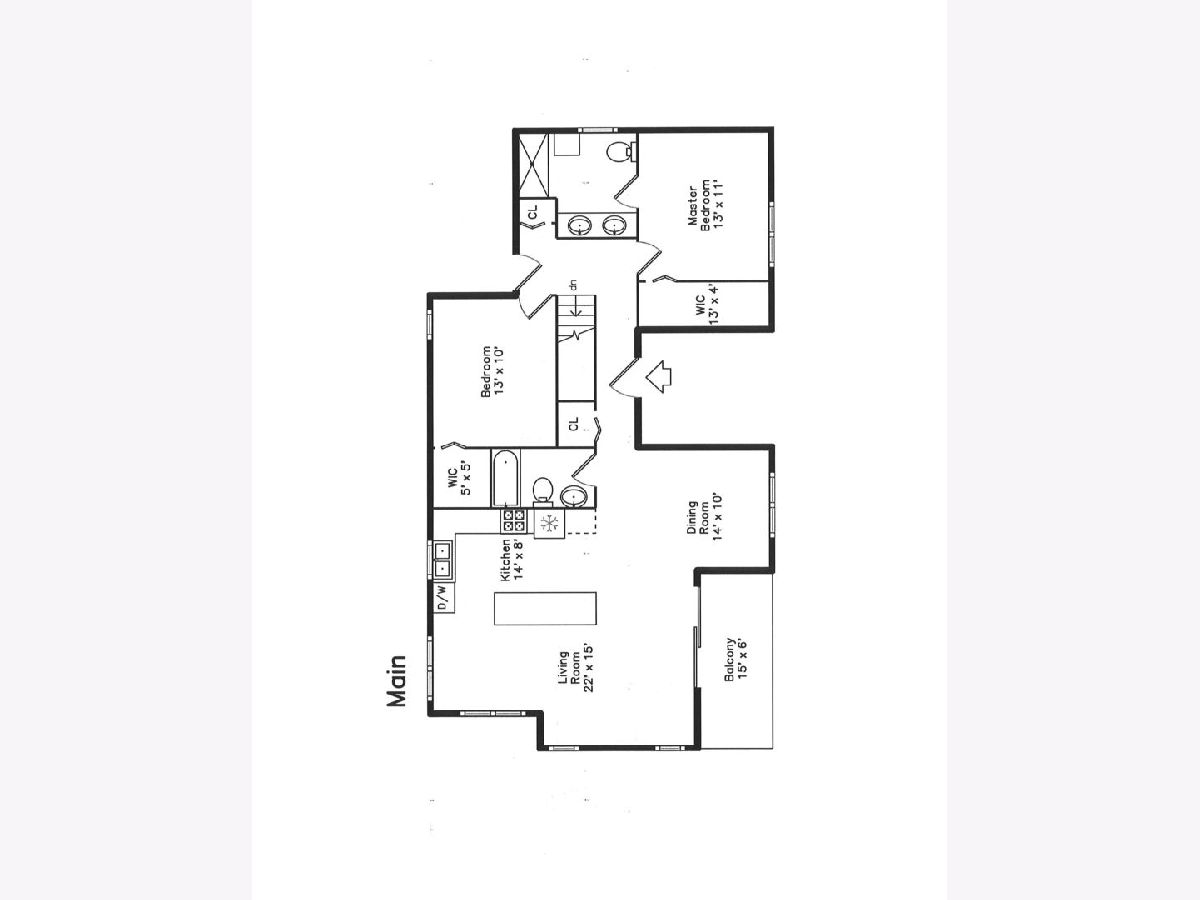
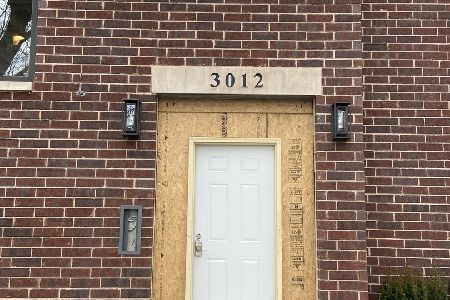
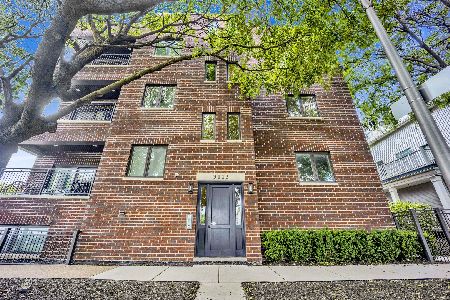
LAST UNIT LEFT!! New construction duplex down. 4 bedroom, 3 baths and a VERY UNIQUE FLOORPLAN. Not a cookie cutter duplex. This one has a private entrance! This unit has unreal natural light because there is no building on either side. Side entry allows for sun soaking windows in living and kitchen area. Huge outdoor space is unique, large 35' wide private front brick paved patio off private balcony, 19' dog run/extra outdoor space AND Garage roof access rights. Great family room with loads of light looking out to patio and 8' wet bar. Custom cabinets, closets and trim throughout. Not an upside down house so master bedroom is on main level and on Leavitt. Concrete floors between units. Prewired for surround sound and building has exterior cameras. Garage parking. Call before walking property. Unit is just finished and the patio is ready for your summer enjoyment!
Property Specifics
| Condos/Townhomes | |
| 3 | |
| — | |
| 2021 | |
| Full | |
| Brick | |
| — | |
| — | |
| No | |
| — |
| Cook | |
| — | |
| 200 / Monthly | |
| Water, Insurance | |
| Lake Michigan | |
| Overhead Sewers | |
| Central Air | |
| Natural Gas, Forced Air | |
| 10976624 | |
| 14301080400000 |
Nearby Schools
| NAME: | DISTRICT: | DISTANCE: | |
|---|---|---|---|
|
Grade School
Jahn Elementary School |
299 | — | |
|
High School
Lake View High School |
299 | Not in DB | |
Property History
| DATE: | EVENT: | PRICE: | SOURCE: |
|---|---|---|---|
| 17 Jun, 2021 | Sold | $799,000 | MRED MLS |
| 12 May, 2021 | Under contract | $799,000 | MRED MLS |
| 21 Jan, 2021 | Listed for sale | $799,000 | MRED MLS |
| 15 May, 2025 | Sold | $945,000 | MRED MLS |
| 19 Apr, 2025 | Under contract | $950,000 | MRED MLS |
| 16 Apr, 2025 | Listed for sale | $950,000 | MRED MLS |
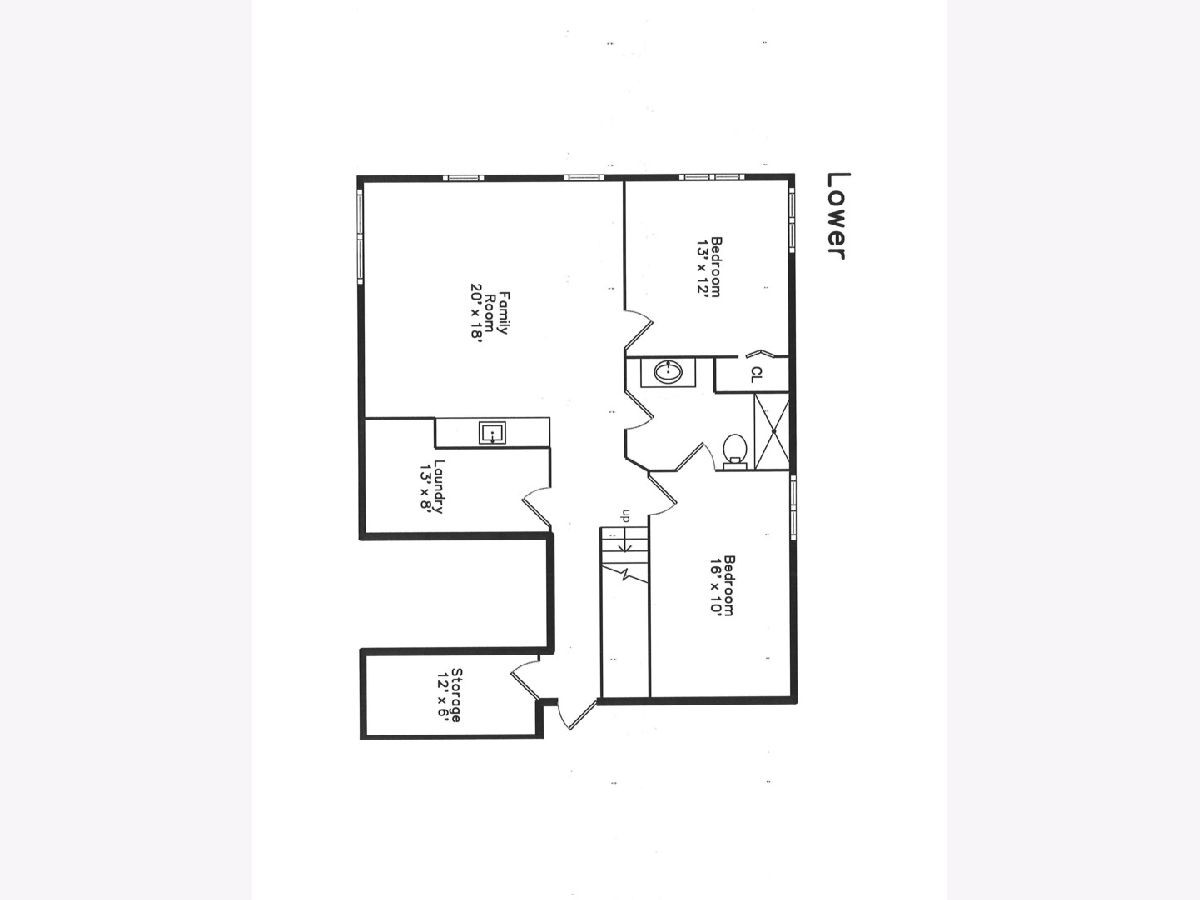
Room Specifics
Total Bedrooms: 4
Bedrooms Above Ground: 4
Bedrooms Below Ground: 0
Dimensions: —
Floor Type: Hardwood
Dimensions: —
Floor Type: Hardwood
Dimensions: —
Floor Type: Hardwood
Full Bathrooms: 3
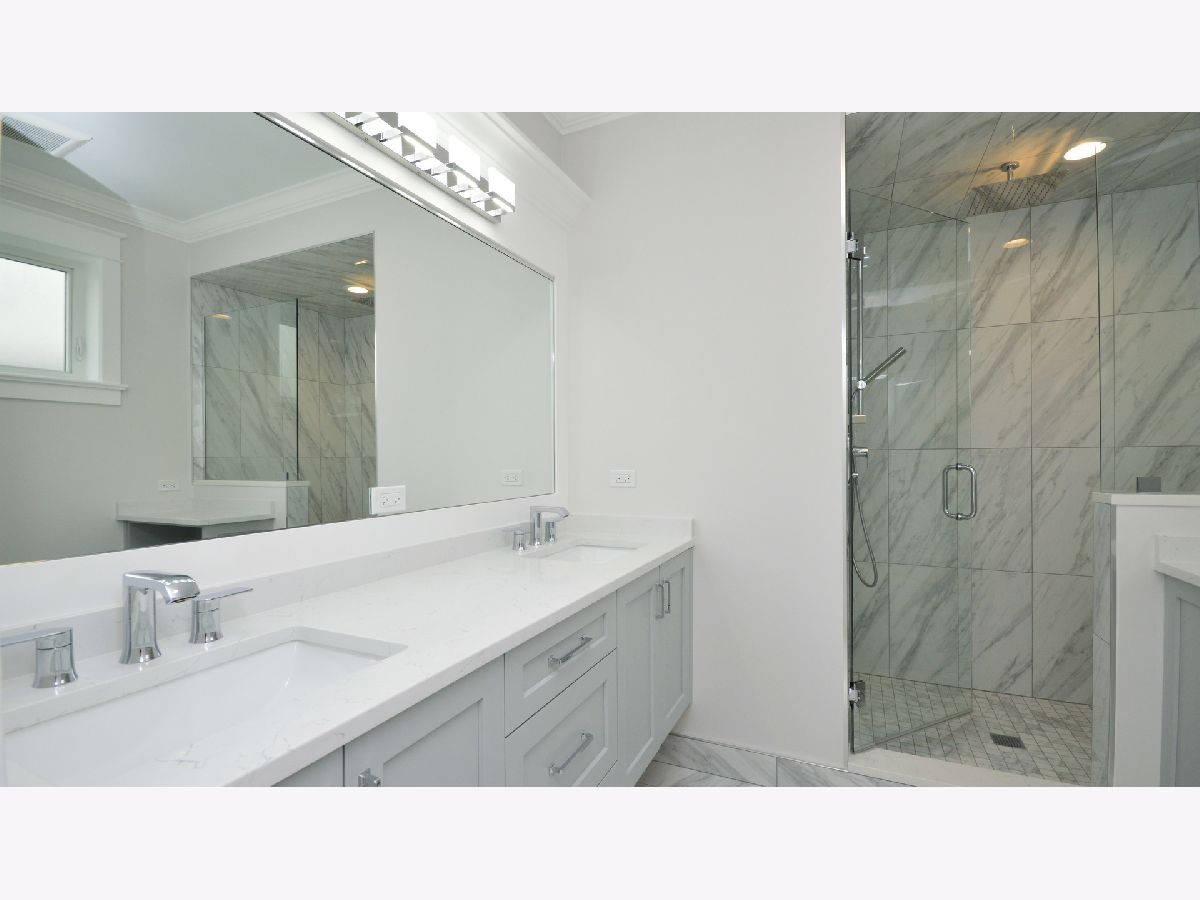
Bathroom Amenities: Double Sink
Bathroom in Basement: 1
Dimensions: —
Floor Type: Hardwood
Dimensions: —
Floor Type: Hardwood
Features: Eating Area-Breakfast Bar, Eating Area-Table Space, Island
Dimensions: —
Floor Type: Ceramic Tile
Dimensions: —
Floor Type: Hardwood
Dimensions: —
Floor Type: Ceramic Tile
Rooms: Eating Area, Storage, Walk In Closet, Balcony/Porch/Lanai, Deck
Other Specifics
| 1 | |
| Concrete Perimeter | |
| Garage | |
| — | |
| — | |
| — | |
| Balcony, Deck, Patio, Brick Paver Patio | |
| Corner Lot | |
| COMMON | |
| — | |
| Full | |
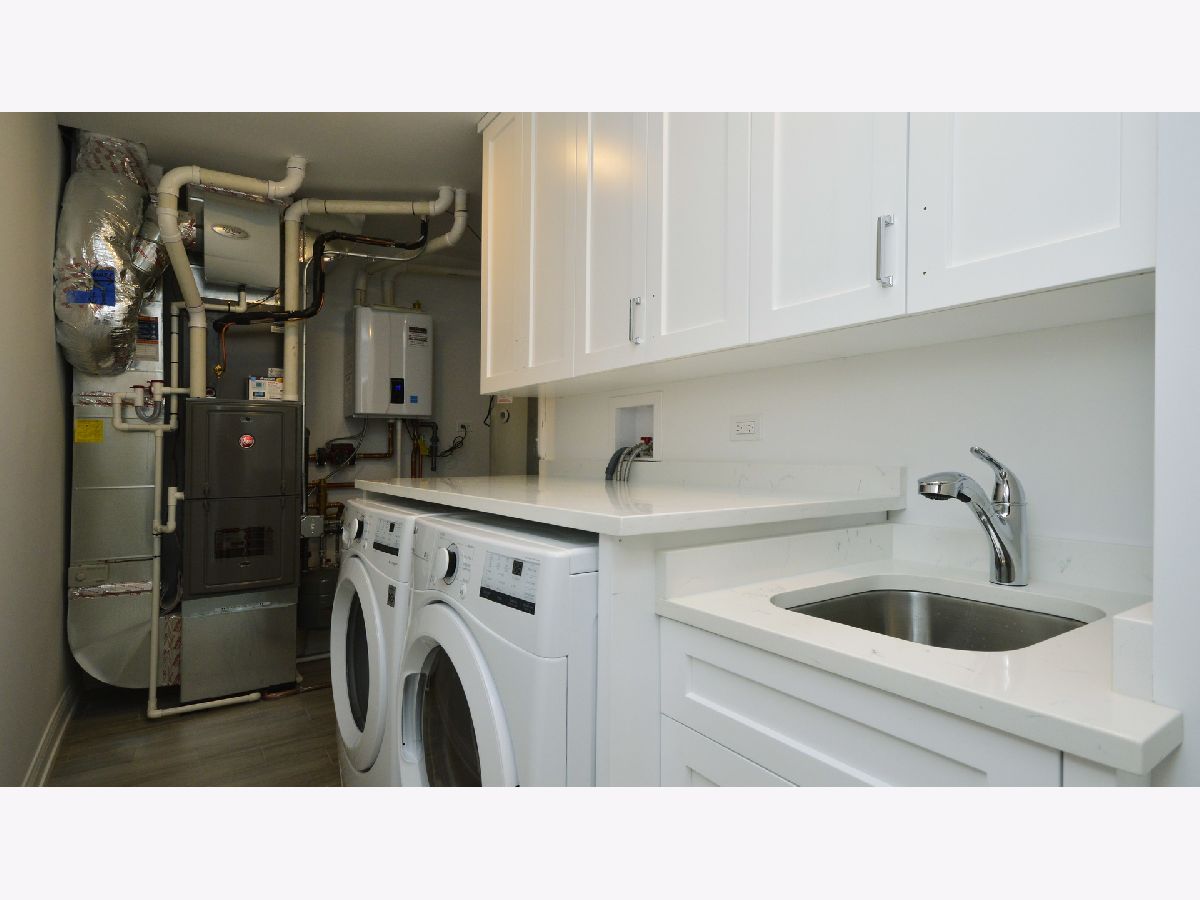
| Bar-Wet, Hardwood Floors, Heated Floors, First Floor Bedroom, First Floor Laundry, Storage, Walk-In Closet(s) | |
| Range, Microwave, Dishwasher, Refrigerator, Bar Fridge, Washer, Dryer, Disposal, Stainless Steel Appliance(s), Wine Refrigerator | |
| Not in DB | |
| — | |
| Storage | |
| — |
Tax History
| Year | Property Taxes |
|---|---|
| 2025 | $16,856 |
Contact Agent
Nearby Similar Homes
Nearby Sold Comparables


Contact Agent
Listing Provided By
Berkshire Hathaway HomeServices Chicago
