

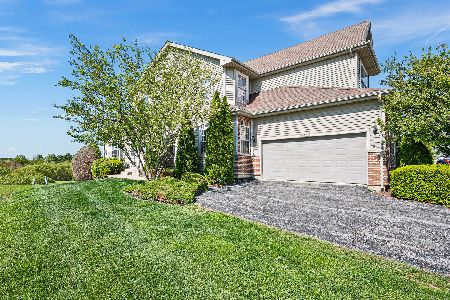
30132 Autumn Drive, Beecher, Illinois 60401
$182,000
|
Sold
|
|
| Status: | Closed |
| Sqft: | 1,360 |
| Cost/Sqft: | $136 |
| Beds: | 2 |
| Baths: | 2 |
| Year Built: | 2006 |
| Property Taxes: | $2,070 |
| Days On Market: | 2602 |
| Lot Size: | 0,00 |
Description
Lovely 2 bedroom condo. Finished basement with 3rd bedroom. Recently refinished gleaming hardwood flooring throughout main level. Interior doors are oak/solid core. Recent carpet in basement. Freshly painted and decorated in neutral colors. 1st Floor Laundry. Open concept living room/kitchen area. Large master bedroom. Bathrooms & kitchen updated and redecorated. Water heater and sump pump recently replaced. New roof in 2015. Recent front storm door. Like-new high-end stainless steel appliances. 16X18 cedar deck overlooks yard with golf course view. One block from the golf course, walking paths, ponds, pool, fitness center and clubhouse. 2 car attached garage has battery backup openers. Garage floor is recently and beautifully epoxied.
Property Specifics
| Condos/Townhomes | |
| 2 | |
| — | |
| 2006 | |
| Full | |
| Brick, Frame, Clad Trim | |
| Asphalt | |
| — | |
| No | |
| — |
| Will | |
| Preserve At Cardinal Creek | |
| 160 / Monthly | |
| Insurance, Clubhouse, Pool, Lawn Care, Snow Removal | |
| Public | |
| Public Sewer | |
| Central Air | |
| Natural Gas, Forced Air | |
| 10512345 | |
| 2222154060691002 |
Property History
| DATE: | EVENT: | PRICE: | SOURCE: |
|---|---|---|---|
| 29 Jun, 2020 | Sold | $182,000 | MRED MLS |
| 2 May, 2020 | Under contract | $185,000 | MRED MLS |
| 9 Sep, 2019 | Listed for sale | $185,000 | MRED MLS |
| 29 Jul, 2021 | Sold | $212,000 | MRED MLS |
| 1 Jul, 2021 | Under contract | $215,000 | MRED MLS |
| 25 Jun, 2021 | Listed for sale | $215,000 | MRED MLS |
Room Specifics
Total Bedrooms: 3
Bedrooms Above Ground: 2
Bedrooms Below Ground: 1
Dimensions: —
Floor Type: Hardwood
Dimensions: —
Floor Type: Carpet
Full Bathrooms: 2
Bathroom Amenities: —
Bathroom in Basement: 0
Dimensions: —
Floor Type: Hardwood
Dimensions: —
Floor Type: Hardwood
Features: Eating Area-Breakfast Bar
Dimensions: —
Floor Type: Ceramic Tile
Dimensions: —
Floor Type: Hardwood
Rooms: Recreation Room
Other Specifics
| 2 | |
| Concrete Perimeter | |
| Garage | |
| — | |
| — | |
| — | |
| Deck | |
| — | |
| PER SURVEY | |
| — | |
| None | |
| Vaulted/Cathedral Ceilings, Hardwood Floors, First Floor Laundry | |
| Range, Microwave, Dishwasher, Washer, Dryer, Stainless Steel Appliance(s) | |
| Not in DB | |
| — | |
| Exercise Room, Golf Course, Party Room, Pool | |
| — |
Tax History
| Year | Property Taxes |
|---|---|
| 2020 | $2,070 |
| 2021 | $2,044 |
Contact Agent
Nearby Similar Homes
Nearby Sold Comparables


Contact Agent
Listing Provided By
McColly Real Estate
