

3019 Lawrence Cres, Flossmoor, Illinois 60422


$440,000
|
Sold
|
|
| Status: | Closed |
| Sqft: | 3,430 |
| Cost/Sqft: | $124 |
| Beds: | 5 |
| Baths: | 4 |
| Year Built: | 1989 |
| Property Taxes: | $9,937 |
| Days On Market: | 1974 |
| Lot Size: | 0,30 |
Description
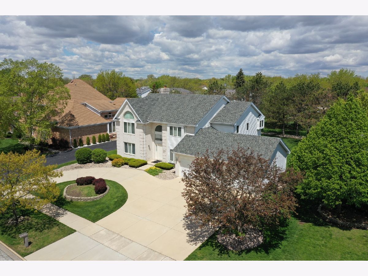
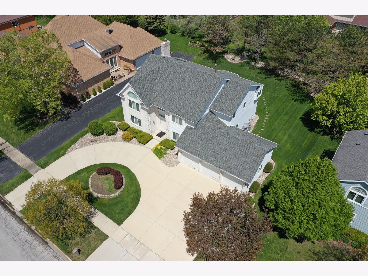
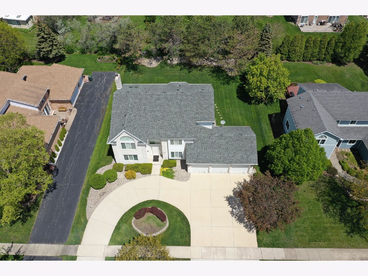
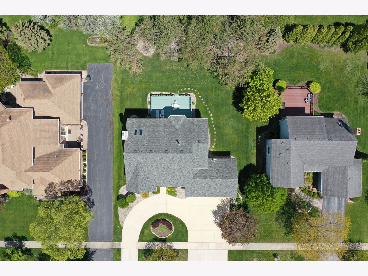
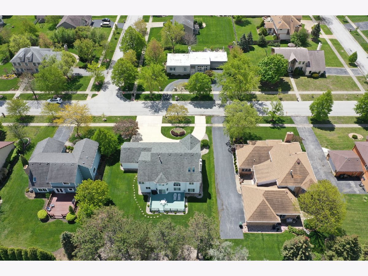
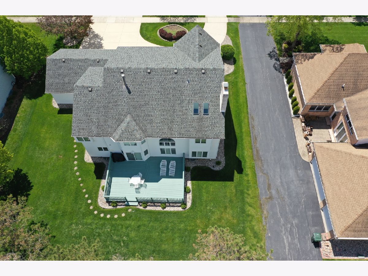

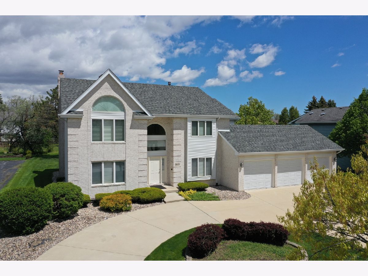

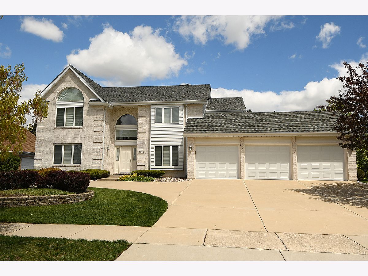
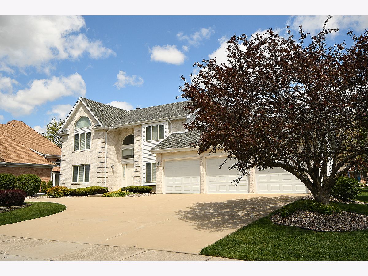
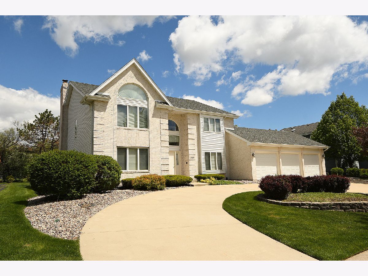
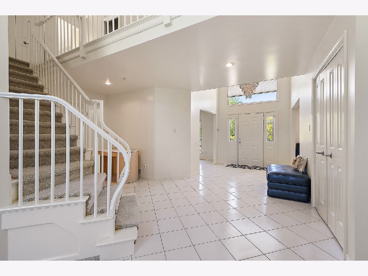
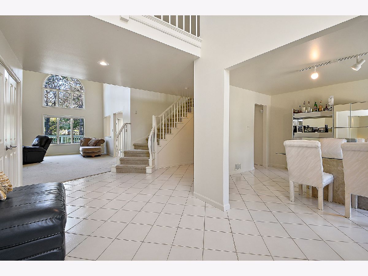
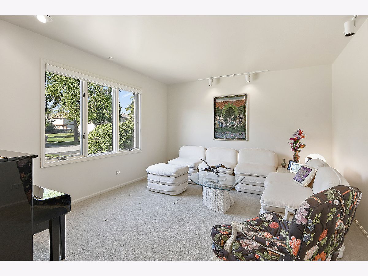
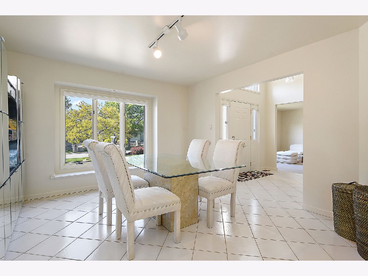
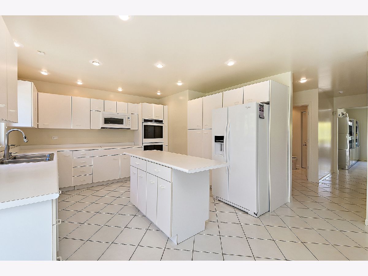
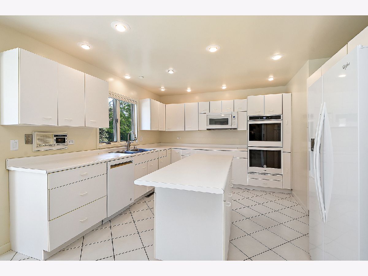
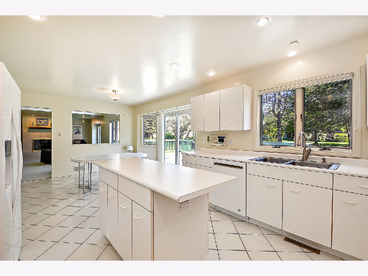
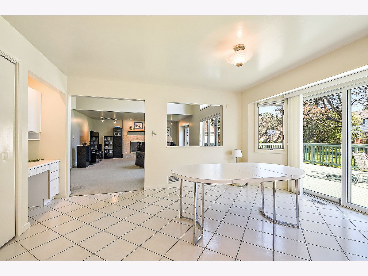
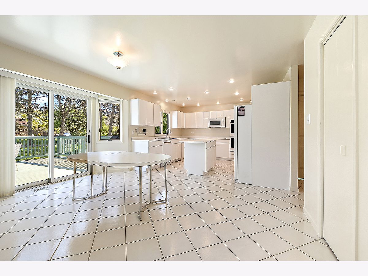



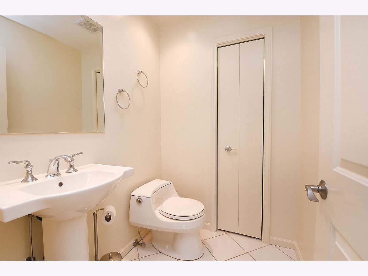
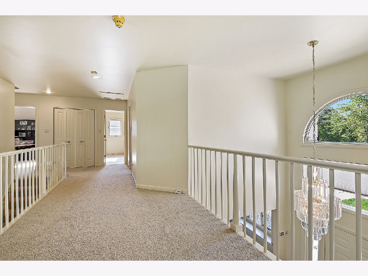
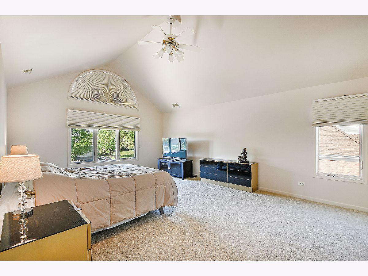
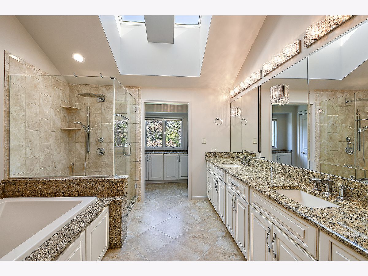
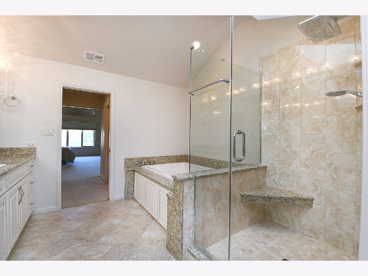
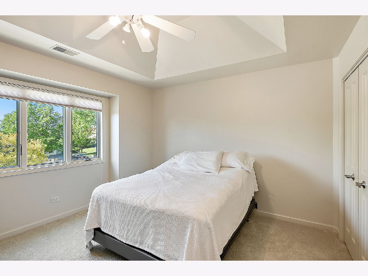

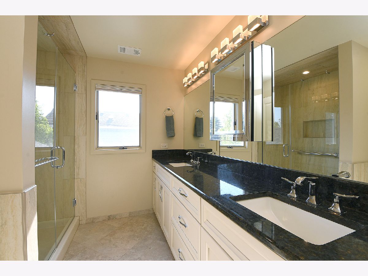
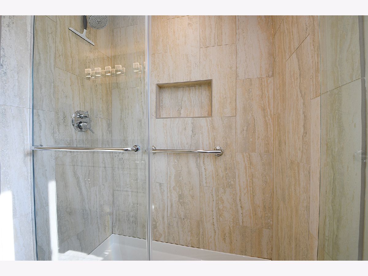
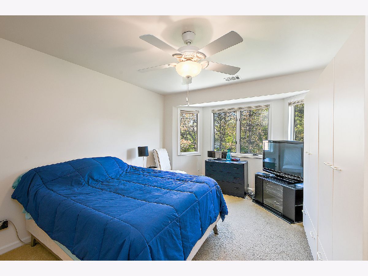
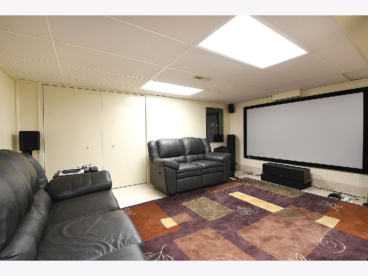
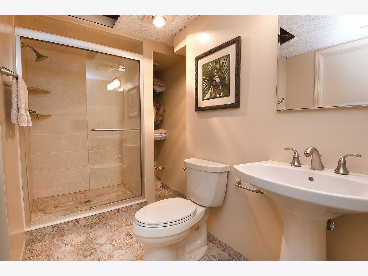
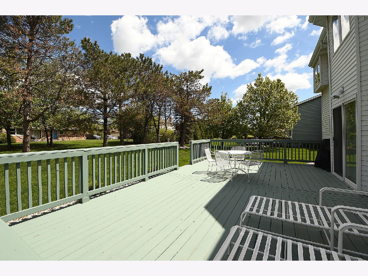
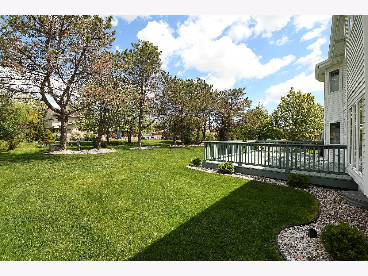
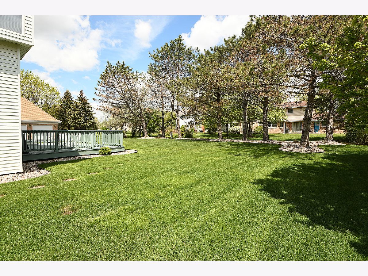
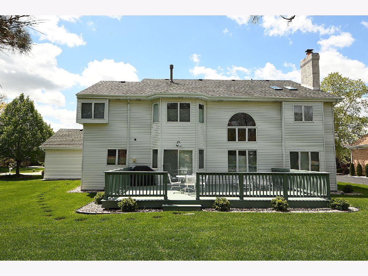
Circle drive offers a grand entrance to this pristine 2-story in Homewood Flossmoor. Elegant chandelier adorns the soaring foyer flanked by a formal living and dining room for entertaining. Arched wall of windows and cozy fireplace provide plenty of warmth in the family room on even the coolest of evenings. Gleaming adjacent kitchen with a plethora of cabinetry, center island, double oven and planner's desk. Walk out to a massive deck and large well manicured yard. Convenient main level office/bedroom 5. Tucked away side custom staircase to overlooking bridge, spacious enough for a homework station or sitting area. 4 upper level bedrooms, including an ensuite master that raises the bar on glamour bath! Private commode with a bank of cabinetry/counter space, dual sinks, shower with sprays and seating, and an oversized, jetted tub. His/her closets at the entry. Skylights and high end lighting ensure no one can take away your morning sparkle! Second bath equally new and delightful. Finished lower level for additional entertaining and storage. Front load 3 car garage. A showstopper for sure!
Property Specifics
| Single Family | |
| — | |
| — | |
| 1989 | |
| Full | |
| — | |
| No | |
| 0.3 |
| Cook | |
| — | |
| 0 / Not Applicable | |
| None | |
| Lake Michigan | |
| Public Sewer | |
| 11095507 | |
| 31123150190000 |
Nearby Schools
| NAME: | DISTRICT: | DISTANCE: | |
|---|---|---|---|
|
High School
Homewood-flossmoor High School |
233 | Not in DB | |
Property History
| DATE: | EVENT: | PRICE: | SOURCE: |
|---|---|---|---|
| 17 Jul, 2021 | Sold | $440,000 | MRED MLS |
| 22 May, 2021 | Under contract | $425,000 | MRED MLS |
| 20 May, 2021 | Listed for sale | $425,000 | MRED MLS |
Room Specifics
Total Bedrooms: 5
Bedrooms Above Ground: 5
Bedrooms Below Ground: 0
Dimensions: —
Floor Type: Carpet
Dimensions: —
Floor Type: Carpet
Dimensions: —
Floor Type: Carpet
Dimensions: —
Floor Type: —
Full Bathrooms: 4
Bathroom Amenities: Separate Shower,Double Sink,Soaking Tub
Bathroom in Basement: 1
Rooms: Bedroom 5,Foyer,Recreation Room,Theatre Room
Basement Description: Finished
Other Specifics
| 3 | |
| — | |
| Concrete,Circular | |
| Deck | |
| Landscaped | |
| 12994 | |
| — | |
| Full | |
| Vaulted/Cathedral Ceilings, Skylight(s), First Floor Laundry | |
| Double Oven, Microwave, Dishwasher, Refrigerator, Washer, Dryer | |
| Not in DB | |
| Curbs, Sidewalks, Street Lights | |
| — | |
| — | |
| — |
Tax History
| Year | Property Taxes |
|---|---|
| 2021 | $9,937 |
Contact Agent
Nearby Similar Homes


Nearby Sold Comparables

Contact Agent
Listing Provided By
Century 21 Affiliated
