

302 Chestnut Street, Lexington, Illinois 61753
Subdivision > Not Applicable


$125,000
|
Sold
|
|
| Status: | Closed |
| Sqft: | 2,131 |
| Cost/Sqft: | $63 |
| Beds: | 3 |
| Baths: | 2 |
| Year Built: | 1911 |
| Property Taxes: | $2,692 |
| Days On Market: | 2283 |
| Lot Size: | 0,19 |
Description
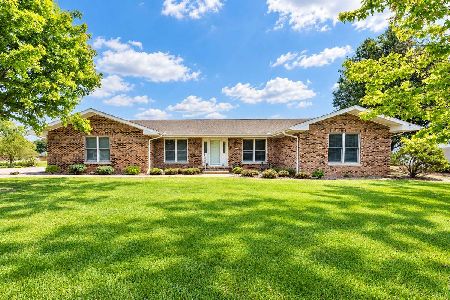
Remodeled 2011 3 bedroom 2 baths ranch on larg lot. New in 2011 siding, windows, doors, porch, insulation, electrical, plumbing, flooring drywall, paint, cabinets, fixtures, baths, stainless appliances, landscaping, garage doors. Move in under condition. This home is a pleasure to show!
Property Specifics
| Single Family | |
| — | |
| Ranch | |
| 1911 | |
| Partial | |
| Vinyl Siding | |
| Asphalt | |
| — | |
| No | |
| 0.19 |
| Mc Lean | |
| Not Applicable | |
| — / Not Applicable | |
| None | |
| Public | |
| Public Sewer | |
| Central Air | |
| Natural Gas, Forced Air | |
| 10791218 | |
| 0908188001 |
Nearby Schools
| NAME: | DISTRICT: | DISTANCE: | |
|---|---|---|---|
|
Grade School
Lexington Elementary |
7 | — | |
|
Middle School
Lexington Jr High |
7 | Not in DB | |
|
High School
Lexington High School |
7 | Not in DB | |
Property History
| DATE: | EVENT: | PRICE: | SOURCE: |
|---|---|---|---|
| 29 Oct, 2010 | Sold | $33,000 | MRED MLS |
| 27 Sep, 2010 | Under contract | $34,000 | MRED MLS |
| 10 Sep, 2010 | Listed for sale | $34,000 | MRED MLS |
| 30 Sep, 2011 | Sold | $118,500 | MRED MLS |
| 26 Aug, 2011 | Under contract | $122,900 | MRED MLS |
| 17 Aug, 2011 | Listed for sale | $122,900 | MRED MLS |
| 6 Oct, 2020 | Sold | $125,000 | MRED MLS |
| 21 Aug, 2020 | Under contract | $134,000 | MRED MLS |
| — | Last price change | $137,000 | MRED MLS |
| 22 Jul, 2020 | Listed for sale | $137,000 | MRED MLS |


Room Specifics
All Bedroom Info:
Total Bedrooms: 3
Bedrooms Above Ground: 3
Bedrooms Below Ground: 0
Total Bedrooms: 3
Bedrooms Above Ground: 3
Bedrooms Below Ground: 0
Second Bedroom Info:
Dimensions: —
Location: —Dimensions: —
Floor Type: Carpet
Third Bedroom Info:
Dimensions: —
Location: —Dimensions: —
Floor Type: Carpet
Bathroom Info:
Full Bathrooms: 2
Partial Bathrooms: 0Full Bathrooms: 2
Bathroom Amenities: —
Bathroom in Basement: 0
Kitchen Info:
Dimensions: —
Location: —Dimensions: —
Floor Type: Ceramic Tile
Living Room Info:
Dimensions: —
Location: —Dimensions: —
Floor Type: Carpet
Additional Rooms Info:
Rooms: No additional rooms
Basement: PartialRooms: No additional rooms
Other Specifics
| 2 | |
| Block,Brick/Mortar,Concrete Perimeter | |
| Garage | |
| — | |
| — | |
| — | |
| Porch | |
| Landscaped, Mature Trees | |
| 99X123 | |
| Unfinished | |
| Full | |
| First Floor Bedroom, First Floor Full Bath | |
| Range, Dishwasher, Refrigerator, Washer, Dryer, Stainless Steel Appliance(s) | |
| Not in DB | |
| Sidewalks, Street Lights, Street Paved | |
| — | |
| — |
Tax History
| Year | Property Taxes |
|---|---|
| 2010 | $38 |
| 2011 | $40 |
| 2020 | $2,692 |
Contact Agent
Nearby Similar Homes
113 Diane Drive, Lexington, Illinois 61753
For Sale
$422,500
5 beds / 3.1 baths / 4,401 ft2
Single Family / Built: 1977
22
Nearby Sold Comparables

105 Oak Street, Lexington, Illinois 61753

Sold
$123,000
3 beds / 1.0 baths / 1,326 ft2
Single Family / Built: 1952
1555
Contact Agent
Listing Provided By
RE/MAX Choice
