

302 Dee Road, North Aurora, Illinois 60542
Sorry, we are updating photos, please update this page in 15 minutes
$130,000
|
Sold
|
|
| Status: | Closed |
| Sqft: | 1,448 |
| Cost/Sqft: | $90 |
| Beds: | 3 |
| Baths: | 1 |
| Year Built: | 1920 |
| Property Taxes: | $5,076 |
| Days On Market: | 2805 |
| Lot Size: | 0,20 |
Description
Charming home across from park and school. Kitchen has many cabinets and nice workspace. Oversized living room with laminate floors as well as in the kitchen. Updated dining room with hardwood floors and an impressive ceiling. All appliances stay. HOME WARRANTY IS INCLUDED. Yard is partially fenced and has a deck. First floor Washer, Dryer and full bath. Windows on the first floor have been replaced. Close to the Fox River and bike trails. Minutes away from tollway and Outlet Mall. HOME BEING SOLD AS IS.
Property Specifics
| Single Family | |
| — | |
| — | |
| 1920 | |
| Partial | |
| Aluminum Siding, Frame | |
| Asphalt | |
| — | |
| No | |
| 0.2 |
| Kane | |
| — | |
| 0 / Not Applicable | |
| None | |
| Public | |
| Public Sewer | |
| None | |
| Natural Gas, Baseboard, Radiator(s) | |
| 10301712 | |
| 1234376003 |
Nearby Schools
| NAME: | DISTRICT: | DISTANCE: | |
|---|---|---|---|
|
Grade School
Schneider Elementary School |
129 | — | |
Property History
| DATE: | EVENT: | PRICE: | SOURCE: |
|---|---|---|---|
| 8 May, 2019 | Sold | $130,000 | MRED MLS |
| 20 Mar, 2019 | Under contract | $130,000 | MRED MLS |
| 7 Mar, 2019 | Listed for sale | $130,000 | MRED MLS |
| 16 Oct, 2025 | Sold | $249,000 | MRED MLS |
| 16 Sep, 2025 | Under contract | $275,000 | MRED MLS |
| — | Last price change | $284,500 | MRED MLS |
| 12 Jul, 2025 | Listed for sale | $289,500 | MRED MLS |
Sorry, we are updating photos, please update this page in 15 minutes
Room Specifics
All Bedroom Info:
Total Bedrooms: 3
Bedrooms Above Ground: 3
Bedrooms Below Ground: 0
Total Bedrooms: 3
Bedrooms Above Ground: 3
Bedrooms Below Ground: 0
Second Bedroom Info:
Dimensions: —
Location: —Dimensions: —
Floor Type: Carpet
Third Bedroom Info:
Dimensions: —
Location: —Dimensions: —
Floor Type: Carpet
Bathroom Info:
Full Bathrooms: 1
Partial Bathrooms: 0Full Bathrooms: 1
Bathroom Amenities: —
Bathroom in Basement: 0
Dining Room Info:
Dimensions: —
Location: —Dimensions: —
Floor Type: Hardwood
Kitchen Info:
Dimensions: —
Location: —Dimensions: —
Floor Type: Wood Laminate
Features: Pantry-Walk-in
Living Room Info:
Dimensions: —
Location: —Dimensions: —
Floor Type: Wood Laminate
Additional Rooms Info:
Rooms: Pantry
Basement: PartialRooms: Pantry
Other Specifics
| 2 | |
| Stone | |
| Garage | |
| — | |
| — | |
| — | |
| Deck | |
| Fenced Yard | |
| 79 X 111 | |
| — | |
| None | |
| Wood Laminate Floors, First Floor Laundry, First Floor Full Bath | |
| Range, Microwave, Refrigerator, Washer, Dryer, Disposal | |
| Not in DB | |
| Sidewalks, Street Lights, Street Paved | |
| — | |
| — |
Tax History
| Year | Property Taxes |
|---|---|
| 2019 | $5,076 |
| 2025 | $4,311 |
Contact Agent
Nearby Similar Homes
212 Hill Avenue, North Aurora, Illinois 60542
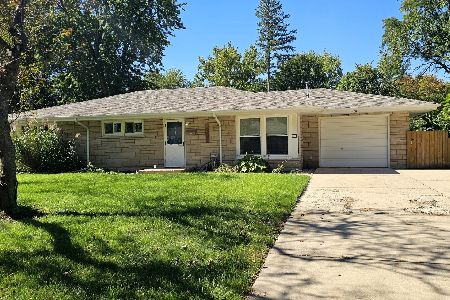
For Sale
$330,000
3 beds / 1.0 baths / 1,305 ft2
Single Family / Built: 1957
38
204 Anna Street, North Aurora, Illinois 60542
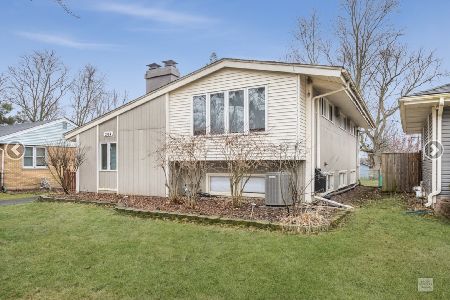
For Sale
$329,900
3 beds / 2.0 baths / 2,152 ft2
Single Family / Built: 1959
52
Lot 8 Michelle Way, North Aurora, Illinois 60542

For Sale
$588,990
3 beds / 2.0 baths / 1,817 ft2
Single Family / Built: 2026
88
636 Hamilton Lane, North Aurora, Illinois 60542
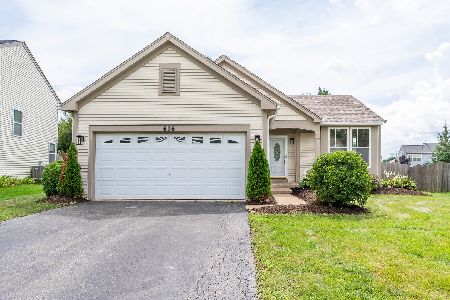
For Sale
$389,900
3 beds / 2.0 baths / 1,818 ft2
Single Family / Built: 2001
89
Nearby Sold Comparables
302 Dee Road, North Aurora, Illinois 60542

Sold
$275,000
3 beds / 1.0 baths / 1,448 ft2
Single Family / Built: 1920
486
307 Arrowhead Street, North Aurora, Illinois 60542

Sold
$339,900
3 beds / 1.1 baths / 1,859 ft2
Single Family / Built: 1965
843
308 Dee Road, North Aurora, Illinois 60542

Sold
$110,000
3 beds / 1.0 baths / 0 ft2
Single Family / Built: —
5291
314 Dee Road, North Aurora, Illinois 60542
Sold
$179,900
3 beds / 1.0 baths / 1,010 ft2
Single Family / Built: 1977
3382
309 Arrowhead Street, North Aurora, Illinois 60542
Sold
$109,900
3 beds / 1.0 baths / 1,040 ft2
Single Family / Built: 1966
4163
310 Dee Road, North Aurora, Illinois 60542

Sold
$279,900
3 beds / 2.0 baths / 1,000 ft2
Single Family / Built: 1969
1650
Contact Agent
Listing Provided By
Kettley & Co. Inc. - Batavia
