

302 Orr, Normal, Illinois 61761
Subdivision > Pleasant Hills
Sorry, we are updating photos, please update this page in 15 minutes
$207,900
|
Sold
|
|
| Status: | Closed |
| Sqft: | 2,116 |
| Cost/Sqft: | $98 |
| Beds: | 4 |
| Baths: | 3 |
| Year Built: | 1972 |
| Property Taxes: | $3,640 |
| Days On Market: | 4613 |
| Lot Size: | 0,00 |
Description
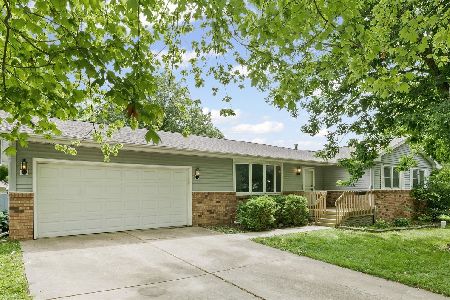
Open floor plan in this immaculate home. Lots of space and storage. 1st floor FR is 4 seasons room, with it's own remote controlled heat and air. Updated kitchen with stainless steel appliances, pull out cabinet shelves and pantry. Hall cedar closet. Basement has 2nd kitchen, work and storage rooms, and egress window for possible 5th BR. Big laundry/utility room. Garage has pull down attic stairs, peg boards for tools and pullout storage shelves. Roof is approximately 2 1/2 years old. Seller Conces=hw
Property Specifics
| Single Family | |
| — | |
| Ranch | |
| 1972 | |
| Full | |
| Vinyl Siding, Brick | |
| — | |
| — | |
| No | |
| — |
| Mc Lean | |
| Pleasant Hills | |
| — / Not Applicable | |
| — | |
| Public | |
| Public Sewer | |
| Central Air, Window/Wall Unit - 1 | |
| Forced Air, Natural Gas | |
| 10230980 | |
| 311427482004 |
Nearby Schools
| NAME: | DISTRICT: | DISTANCE: | |
|---|---|---|---|
|
Grade School
Colene Hoose Elementary |
5 | — | |
|
Middle School
Chiddix Jr High |
5 | Not in DB | |
|
High School
Normal Community High School |
5 | Not in DB | |
Property History
| DATE: | EVENT: | PRICE: | SOURCE: |
|---|---|---|---|
| 9 May, 2014 | Sold | $207,900 | MRED MLS |
| 10 Mar, 2014 | Under contract | $207,900 | MRED MLS |
| 6 Mar, 2014 | Listed for sale | $207,900 | MRED MLS |
| 27 Jul, 2023 | Sold | $245,000 | MRED MLS |
| 26 Jun, 2023 | Under contract | $239,900 | MRED MLS |
| 24 Jun, 2023 | Listed for sale | $239,900 | MRED MLS |
| 10 Sep, 2025 | Sold | $275,000 | MRED MLS |
| 6 Aug, 2025 | Under contract | $280,000 | MRED MLS |
| — | Last price change | $289,900 | MRED MLS |
| 7 Jul, 2025 | Listed for sale | $299,900 | MRED MLS |
Sorry, we are updating photos, please update this page in 15 minutes
Room Specifics
All Bedroom Info:
Total Bedrooms: 4
Bedrooms Above Ground: 4
Bedrooms Below Ground: 0
Total Bedrooms: 4
Bedrooms Above Ground: 4
Bedrooms Below Ground: 0
Second Bedroom Info:
Dimensions: —
Location: —Dimensions: —
Floor Type: Hardwood
Fourth Bedroom Info:
Dimensions: —
Location: —Dimensions: —
Floor Type: Hardwood
Bathroom Info:
Full Bathrooms: 3
Partial Bathrooms: 0Full Bathrooms: 3
Bathroom Amenities: —
Bathroom in Basement: 1
Dining Room Info:
Dimensions: —
Location: —Dimensions: —
Floor Type: Hardwood
Kitchen Info:
Dimensions: —
Location: —Dimensions: —
Floor Type: Vinyl
Features: Eating Area-Table Space, Pantry-Closet
Laundry Room Info:
Dimensions: —
Location: —Dimensions: —
Floor Type: Other
Living Room Info:
Dimensions: —
Location: —Dimensions: —
Floor Type: Hardwood
Family Room Info:
Dimensions: —
Location: —Dimensions: —
Floor Type: Carpet
Additional Rooms Info:
Rooms: Other Room, Family Room, Enclosed Porch Heated
Basement: FullRooms: Other Room, Family Room, Enclosed Porch Heated
Other Specifics
| 2 | |
| — | |
| Garage | |
| — | |
| — | |
| — | |
| Patio, Deck, Porch | |
| Mature Trees, Landscaped | |
| 98-120 | |
| — | |
| — | |
| First Floor Full Bath, Vaulted/Cathedral Ceilings, Skylight(s) | |
| Dishwasher, Range | |
| Not in DB | |
| — | |
| — | |
| — |
Tax History
| Year | Property Taxes |
|---|---|
| 2014 | $3,640 |
| 2023 | $5,400 |
Contact Agent
Nearby Similar Homes
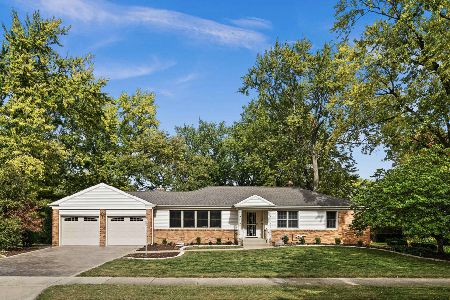
400 Blair Drive, Normal, Illinois 61761

For Sale
$299,500
3 beds / 3.1 baths / 3,391 ft2
Single Family / Built: 1966
1
313 Vista Drive, Bloomington, Illinois 61701
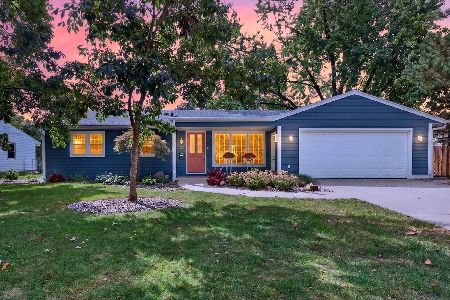
For Sale
$354,900
3 beds / 3.0 baths / 1,338 ft2
Single Family / Built: 1965
35
Nearby Sold Comparables


Contact Agent
Listing Provided By
Coldwell Banker The Real Estate Group
