

302 Pine, Lexington, Illinois 61753
Subdivision > Lexington
Sorry, we are updating photos, please update this page in 15 minutes
$135,000
|
Sold
|
|
| Status: | Closed |
| Sqft: | 1,575 |
| Cost/Sqft: | $88 |
| Beds: | 3 |
| Baths: | 2 |
| Year Built: | 1951 |
| Property Taxes: | $3,687 |
| Days On Market: | 3047 |
| Lot Size: | 0,30 |
Description
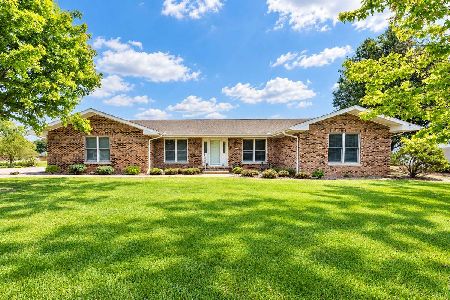
All brick ranch home situated on a corner lot in Lexington. This 3 bedroom, 2 bathroom home has a 1 car attached garage as well as a 2 car detached garage. You'll appreciate quiet mornings enjoying coffee in your sunroom or on your back deck. Large living room connects to the over sized dining room space. Lower level has a huge finished family room, large laundry room, a full bathroom and ample storage. Seller is in process of cleaning a few things out of the basement then pictures will be taken of large basement. Join us Saturday, July 7th from 10:30-12 for our Open House.
Property Specifics
| Single Family | |
| — | |
| Ranch | |
| 1951 | |
| Full | |
| Brick | |
| — | |
| — | |
| No | |
| 0.3 |
| Mc Lean | |
| Lexington | |
| — / Not Applicable | |
| — | |
| Public | |
| Public Sewer | |
| Central Air | |
| Forced Air, Natural Gas | |
| 10233740 | |
| 0908111005 |
Nearby Schools
| NAME: | DISTRICT: | DISTANCE: | |
|---|---|---|---|
|
Grade School
Lexington Elementary |
7 | — | |
|
Middle School
Lexington Jr High |
7 | Not in DB | |
|
High School
Lexington High School |
7 | Not in DB | |
Property History
| DATE: | EVENT: | PRICE: | SOURCE: |
|---|---|---|---|
| 1 Aug, 2018 | Sold | $135,000 | MRED MLS |
| 9 Jul, 2018 | Under contract | $139,000 | MRED MLS |
| 19 Jun, 2018 | Listed for sale | $139,000 | MRED MLS |
Sorry, we are updating photos, please update this page in 15 minutes
Room Specifics
All Bedroom Info:
Total Bedrooms: 3
Bedrooms Above Ground: 3
Bedrooms Below Ground: 0
Total Bedrooms: 3
Bedrooms Above Ground: 3
Bedrooms Below Ground: 0
Second Bedroom Info:
Dimensions: —
Location: —Dimensions: —
Floor Type: Carpet
Third Bedroom Info:
Dimensions: —
Location: —Dimensions: —
Floor Type: Carpet
Bathroom Info:
Full Bathrooms: 2
Partial Bathrooms: 0Full Bathrooms: 2
Bathroom Amenities: —
Bathroom in Basement: 1
Dining Room Info:
Dimensions: —
Location: —Dimensions: —
Floor Type: Carpet
Kitchen Info:
Dimensions: —
Location: —Dimensions: —
Floor Type: Ceramic Tile
Features: Eating Area-Table Space
Living Room Info:
Dimensions: —
Location: —Dimensions: —
Floor Type: Carpet
Family Room Info:
Dimensions: —
Location: —Dimensions: —
Floor Type: Carpet
Additional Rooms Info:
Rooms: Other Room, Enclosed Porch, Enclosed Porch Heated
Basement: FullRooms: Other Room, Enclosed Porch, Enclosed Porch Heated
Other Specifics
| 3 | |
| — | |
| Garage | |
| — | |
| — | |
| — | |
| Deck, Porch | |
| Mature Trees, Landscaped | |
| 105 X 124 | |
| Interior Stair | |
| — | |
| First Floor Full Bath | |
| Dishwasher, Refrigerator, Range, Washer, Dryer, Microwave | |
| Not in DB | |
| — | |
| — | |
| Gas Log |
Tax History
| Year | Property Taxes |
|---|---|
| 2018 | $3,687 |
Contact Agent
Nearby Similar Homes
113 Diane Drive, Lexington, Illinois 61753
For Sale
$422,500
5 beds / 3.1 baths / 4,401 ft2
Single Family / Built: 1977
22
Nearby Sold Comparables


206 Pine Street, Lexington, Illinois 61753

Sold
$135,000
4 beds / 1.1 baths / 2,280 ft2
Single Family / Built: 1899
3114
Contact Agent
Listing Provided By
Keller Williams - Bloomington
