

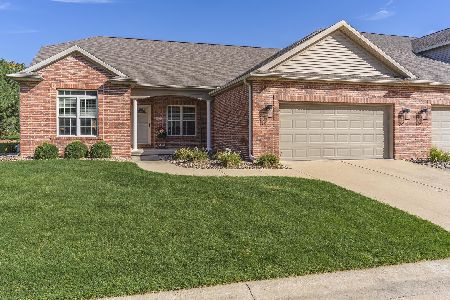
302 Spring Ridge Drive, Bloomington, Illinois 61704
Subdivision > Spring Ridge


$279,000
|
Sold
|
|
| Status: | Closed |
| Sqft: | 3,248 |
| Cost/Sqft: | $88 |
| Beds: | 2 |
| Baths: | 2 |
| Year Built: | 2004 |
| Property Taxes: | $5,660 |
| Days On Market: | 2199 |
| Lot Size: | 0,00 |
Description
Completely remodeled beautiful ranch home in highly-desired Spring Ridge Subdivision. Amazing eat in kitchen with new white cabinets, quartz countertops & new appliances. New luxury vinyl tile through entry, kitchen & family room. All new carpet in dining and bedrooms. Beautiful stone gas fireplace. No mowing or snow shoveling to worry about! All kitchen appliances & washer, dryer stay. Basement is framed & ready to finish with egress and full bath. HOA fees also include XFINITY 1 cable AND XFINITY Hi-Speed internet! This one won't last long!
Property Specifics
| Condos/Townhomes | |
| 1 | |
| — | |
| 2004 | |
| Full | |
| Vinyl Siding, Brick | |
| Asphalt | |
| — | |
| No | |
| — |
| Mc Lean | |
| Spring Ridge | |
| 260 / Monthly | |
| Parking, TV/Cable, Exterior Maintenance, Lawn Care, Snow Removal, Internet | |
| Public | |
| Public Sewer | |
| Central Air | |
| Natural Gas | |
| 10915214 | |
| 1425356001 |
Nearby Schools
| NAME: | DISTRICT: | DISTANCE: | |
|---|---|---|---|
|
Grade School
Colene Hoose Elementary |
5 | — | |
|
Middle School
Chiddix Jr High |
5 | Not in DB | |
|
High School
Normal Community High School |
5 | Not in DB | |
Property History
| DATE: | EVENT: | PRICE: | SOURCE: |
|---|---|---|---|
| 1 Nov, 2019 | Sold | $244,000 | MRED MLS |
| 14 Aug, 2019 | Under contract | $248,000 | MRED MLS |
| 1 Aug, 2019 | Listed for sale | $248,000 | MRED MLS |
| 11 Dec, 2020 | Sold | $279,000 | MRED MLS |
| 28 Oct, 2020 | Under contract | $285,000 | MRED MLS |
| 23 Oct, 2020 | Listed for sale | $285,000 | MRED MLS |
Some photos of this home have been virtually staged.


Room Specifics
All Bedroom Info:
Total Bedrooms: 2
Bedrooms Above Ground: 2
Bedrooms Below Ground: 0
Total Bedrooms: 2
Bedrooms Above Ground: 2
Bedrooms Below Ground: 0
Second Bedroom Info:
Dimensions: —
Location: —Dimensions: —
Floor Type: Carpet
Bathroom Info:
Full Bathrooms: 2
Partial Bathrooms: 0Full Bathrooms: 2
Bathroom Amenities: Separate Shower
Bathroom in Basement: 0
Dining Room Info:
Dimensions: —
Location: —Dimensions: —
Floor Type: Carpet
Kitchen Info:
Dimensions: —
Location: —Dimensions: —
Floor Type: Vinyl
Features: Eating Area-Breakfast Bar, Eating Area-Table Space, Custom Cabinetry, Updated Kitchen
Laundry Room Info:
Dimensions: —
Location: —Dimensions: —
Floor Type: Vinyl
Living Room Info:
Dimensions: —
Location: —Dimensions: —
Floor Type: Carpet
Family Room Info:
Dimensions: —
Location: —Dimensions: —
Floor Type: Vinyl
Additional Rooms Info:
Rooms: No additional rooms
Basement: FullRooms: No additional rooms
Other Specifics
| 2 | |
| Concrete Perimeter | |
| Garage | |
| — | |
| — | |
| — | |
| Patio, Porch, End Unit, Cable Access | |
| Corner Lot | |
| 76 X 53 | |
| — | |
| Full | |
| Vaulted/Cathedral Ceilings, First Floor Bedroom, First Floor Laundry, First Floor Full Bath, Laundry Hook-Up in Unit, Walk-In Closet(s), Open Floorplan | |
| Range, Microwave, Dishwasher, Refrigerator, Washer, Dryer, Disposal | |
| Not in DB | |
| — | |
| Bike Room/Bike Trails, Park | |
| Gas Log |
Tax History
| Year | Property Taxes |
|---|---|
| 2019 | $5,843 |
| 2020 | $5,660 |
Contact Agent
Nearby Similar Homes
22 Monarch Drive, Bloomington, Illinois 61704
For Sale
$375,000
1 beds / 2.1 baths / 4,096 ft2
Condos/Townhomes / Built: 2005
24
Nearby Sold Comparables
302 Spring Ridge Drive, Bloomington, Illinois 61704

Sold
$248,000
2 beds / 2.0 baths / 1,624 ft2
Condos/Townhomes / Built: 2004
2648
304 Spring Ridge Drive, Bloomington, Illinois 61704

Sold
$375,000
3 beds / 3.1 baths / 3,000 ft2
Condos/Townhomes / Built: 2005
1642
Bloomington, Illinois 61704
Sold
$252,900
3 beds / 3.0 baths / 2,108 ft2
Condos/Townhomes / Built: 2004
5917
42 Laurel Wood Drive, Bloomington, Illinois 61704
Sold
$265,000
2 beds / 2.0 baths / 1,960 ft2
Condos/Townhomes / Built: 2004
2801
226 Spring Ridge, Bloomington, Illinois 61704
Sold
$256,000
2 beds / 3.0 baths / 1,750 ft2
Condos/Townhomes / Built: 2002
6095
38 Laurel Wood Drive, Bloomington, Illinois 61704

Sold
$409,900
3 beds / 4.1 baths / 3,734 ft2
Condos/Townhomes / Built: 2003
1163
Contact Agent
Listing Provided By
RE/MAX Rising
