

303 Hough Drive, Machesney Park, Illinois 61115


$227,000
|
Sold
|
|
| Status: | Closed |
| Sqft: | 1,348 |
| Cost/Sqft: | $163 |
| Beds: | 3 |
| Baths: | 2 |
| Year Built: | 1968 |
| Property Taxes: | $3,478 |
| Days On Market: | 38 |
| Lot Size: | 0,00 |
Description
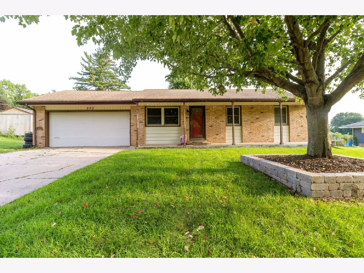
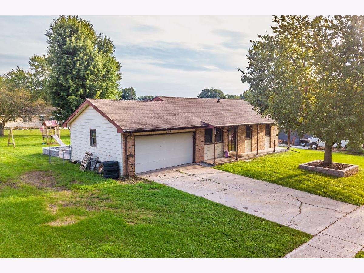
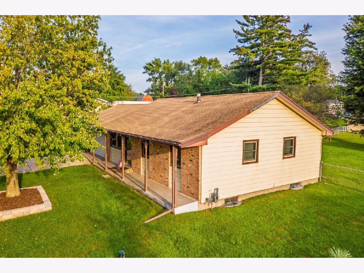
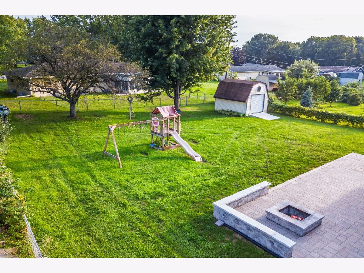
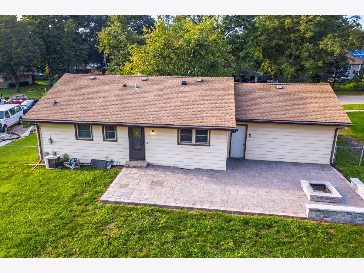
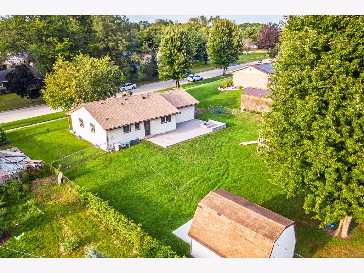
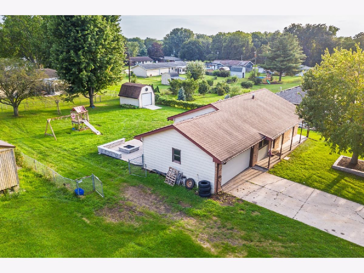
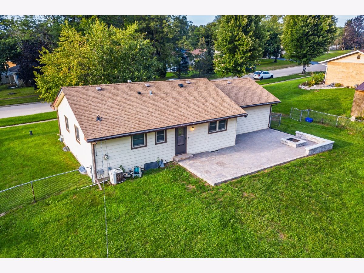
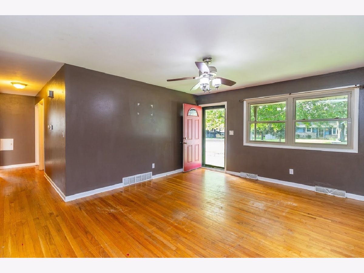
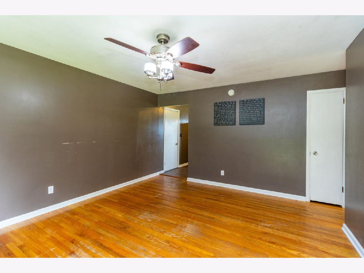
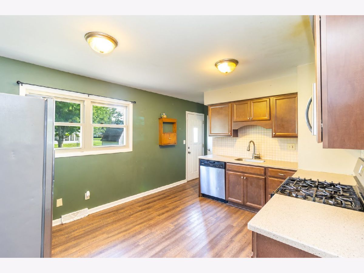
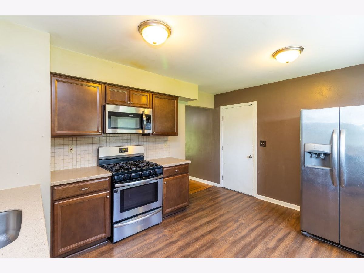
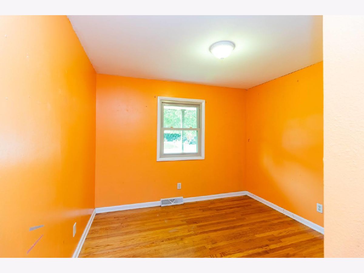
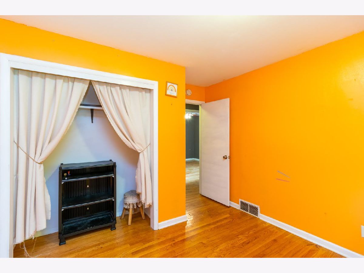
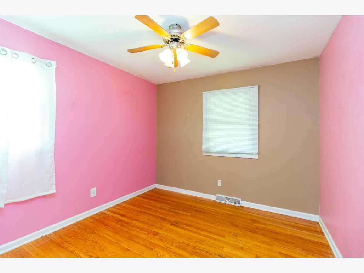
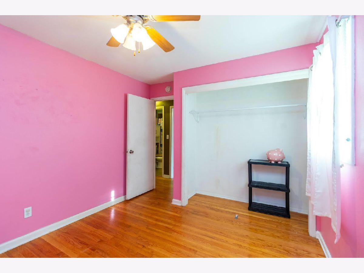
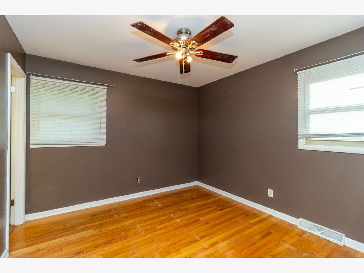
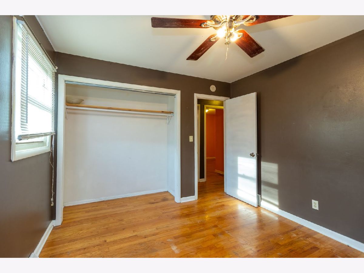
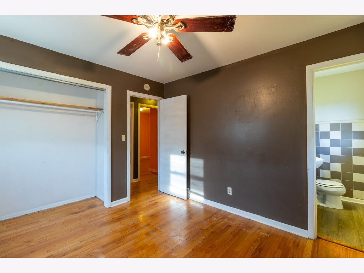
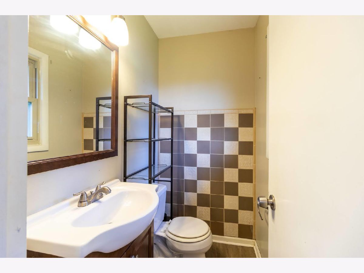
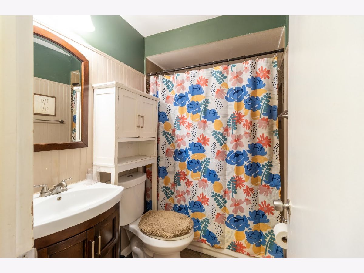
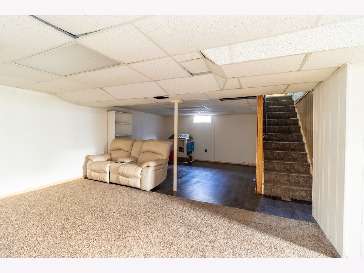
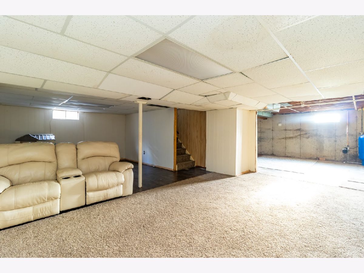
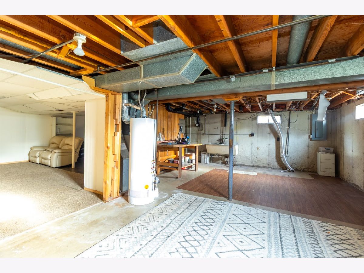
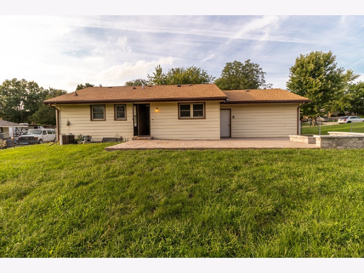
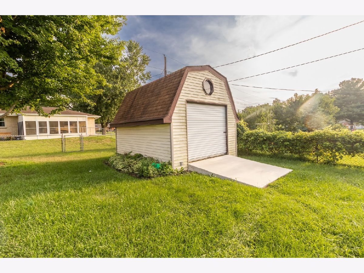
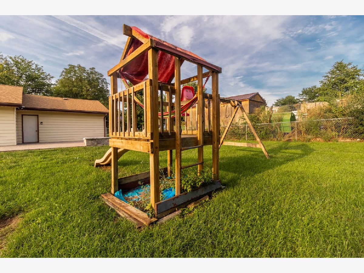
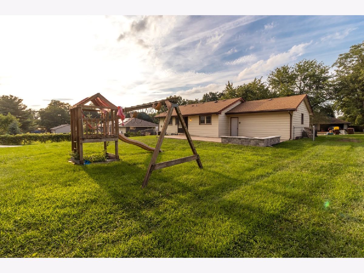
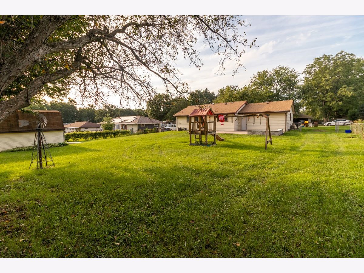
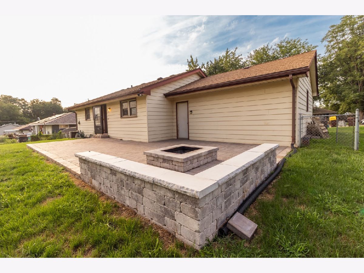
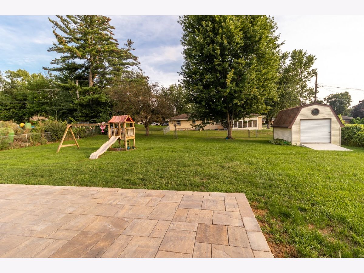
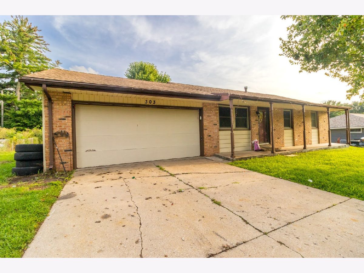
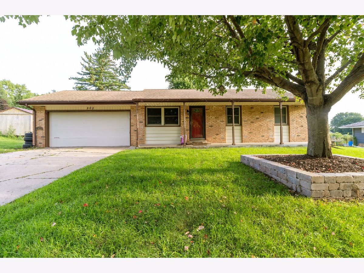
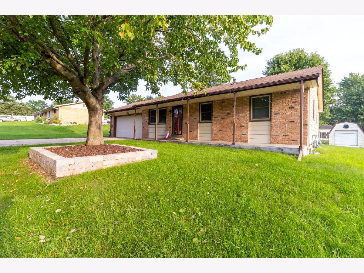
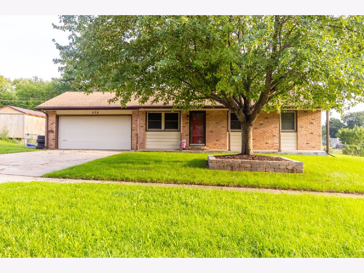
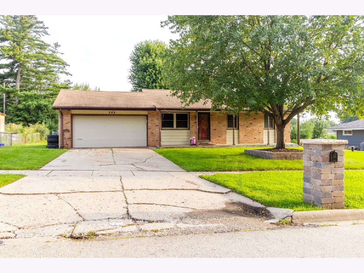
Welcome home to this charming Machesney Park property nestled in a quiet, peaceful neighborhood near the scenic Rock River. Featuring 3 bedrooms and 1.5 updated bathrooms, this home offers comfort and convenience inside and out. The spacious eat-in kitchen comes fully equipped with stainless steel appliances and durable Corian countertops-perfect for easy meal prep and family gatherings. Enjoy extra living space with the partially finished basement, ideal for a rec room, home office, or media center. Step outside to your expansive, fully fenced backyard featuring a large patio built for summer entertaining. Practical upgrades include a 2-car attached garage and a powered backyard shed outfitted with electricity and a built-in workbench for hobbies and extra storage. Located in the desirable Harlem School District and just moments from riverfront recreation!
Property Specifics
| Single Family | |
| — | |
| — | |
| 1968 | |
| Finished, Daylight | |
| Brick, Combination | |
| — | |
| — | |
| No | |
| — |
| Winnebago | |
| — | |
| — / Not Applicable | |
| None | |
| Shared Well, Well | |
| Septic Tank | |
| Central Air | |
| Gas, Forced Air | |
| 12772132 | |
| 0807477006 |
Property History
| DATE: | EVENT: | PRICE: | SOURCE: |
|---|---|---|---|
| 28 Aug, 2017 | Sold | $67,050 | MRED MLS |
| 19 Jul, 2017 | Under contract | $81,700 | MRED MLS |
| — | Last price change | $86,000 | MRED MLS |
| 10 Oct, 2016 | Listed for sale | $94,900 | MRED MLS |
| 4 Nov, 2026 | Sold | $227,000 | MRED MLS |
| 7 Oct, 2026 | Under contract | $220,000 | MRED MLS |
| 30 Sep, 2026 | Listed for sale | $220,000 | MRED MLS |
Room Specifics
Total Bedrooms: 3
Bedrooms Above Ground: 3
Bedrooms Below Ground: 0
Dimensions: 11X10
Floor Type: —
Dimensions: 10X10
Floor Type: —
Dimensions: 10X10
Floor Type: —
Full Bathrooms: 2
Bathroom Amenities: —
Bathroom in Basement: 0
Dimensions: 13X11
Floor Type: —
Dimensions: 15X16
Floor Type: —
Dimensions: 13X12
Floor Type: —
Rooms: No additional rooms
Other Specifics
| 2 | |
| — | |
| Attached, Garage | |
| — | |
| — | |
| — | |
| — | |
| — | |
| 95x150x95x150 | |
| — | |
| Half | |
| — | |
| — | |
| Not in DB | |
| — | |
| — | |
| — |
Tax History
| Year | Property Taxes |
|---|---|
| 2017 | $2,659 |
| 2026 | $3,478 |
Contact Agent
Contact Agent
Listing Provided By
Gambino Realtors Home Builders
