

303 Macgregor Road, Lockport, Illinois 60441
Subdivision > Bonnie Brae


$292,000
|
Sold
|
|
| Status: | Closed |
| Sqft: | 1,372 |
| Cost/Sqft: | $219 |
| Beds: | 3 |
| Baths: | 2 |
| Year Built: | 1960 |
| Property Taxes: | $6,059 |
| Lot Size: | 0,17 |
Sorry but we don't have exact coordinates for this place
Description
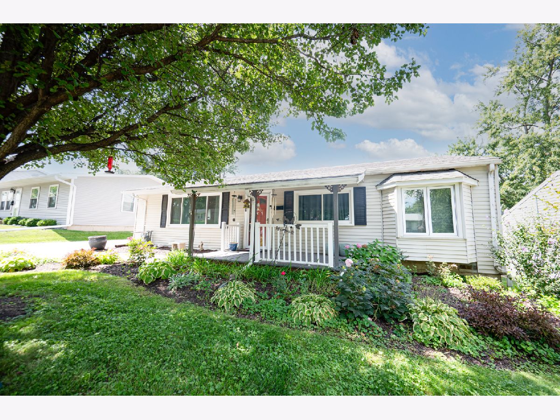
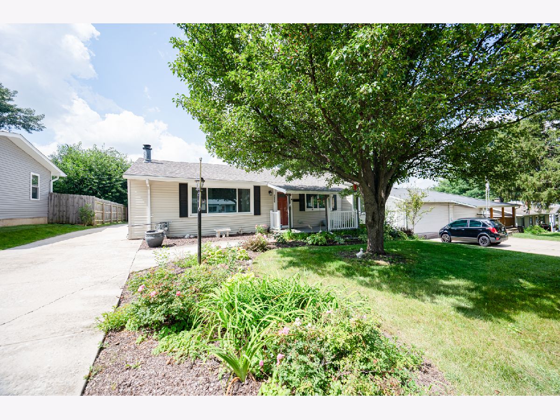
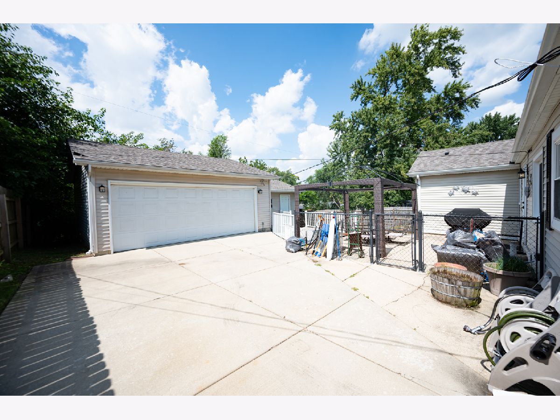
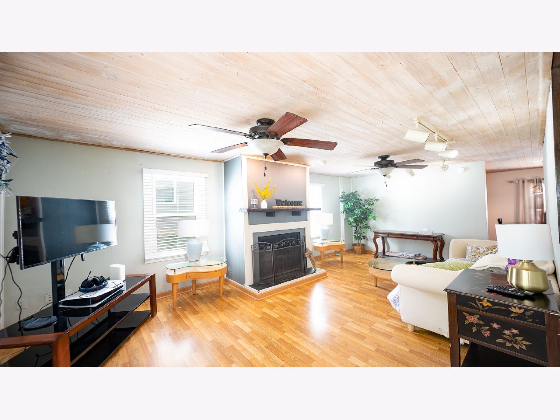
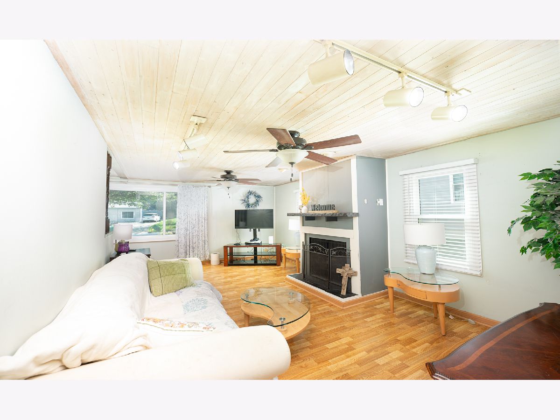
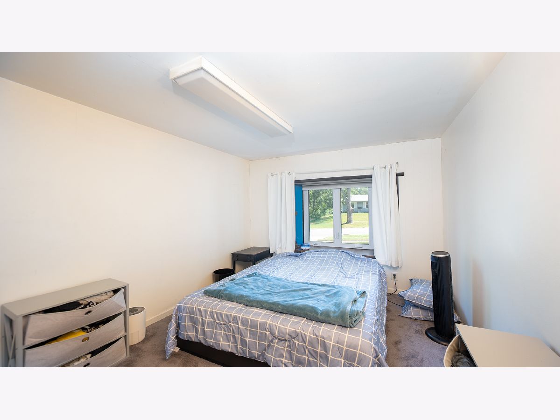
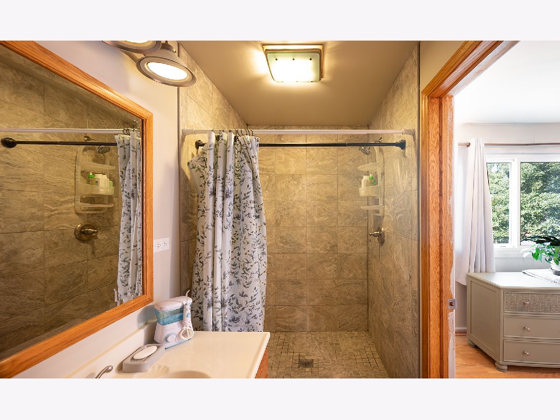
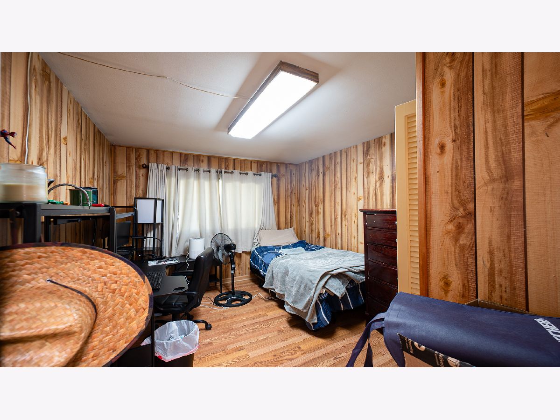
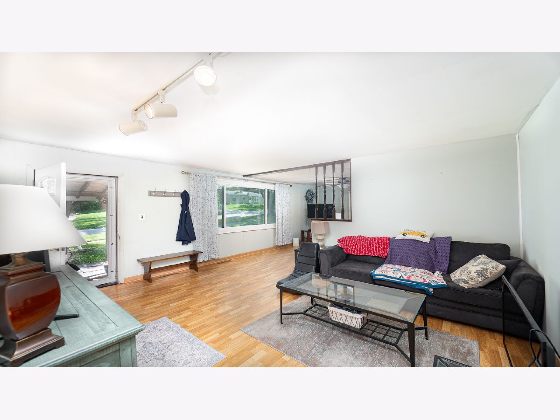
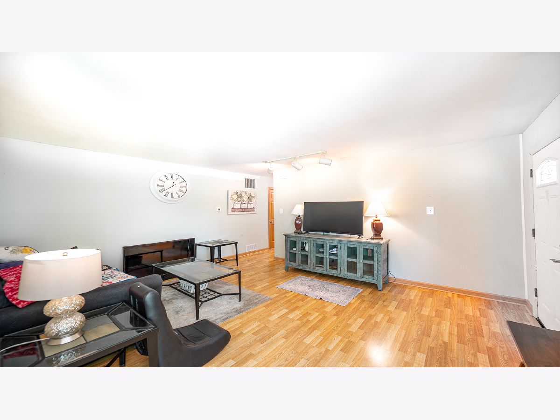
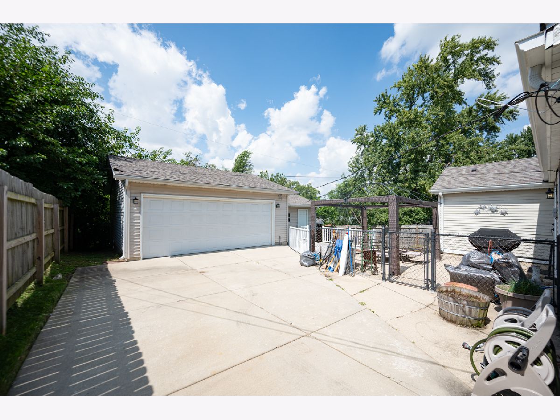
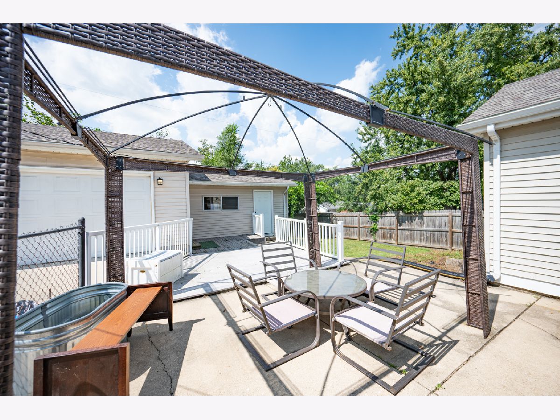
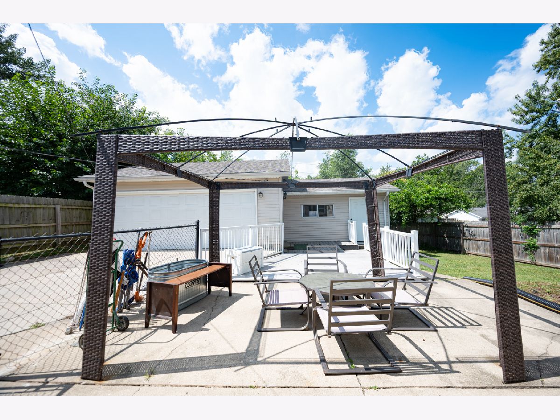
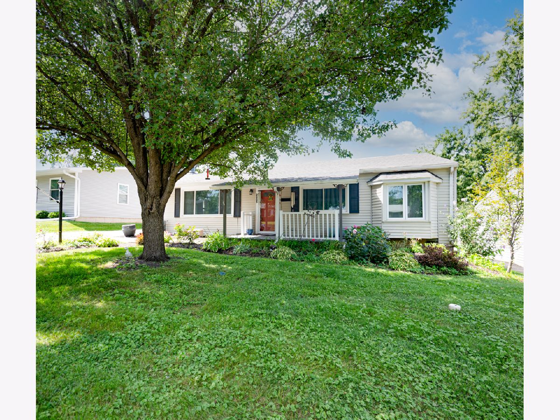
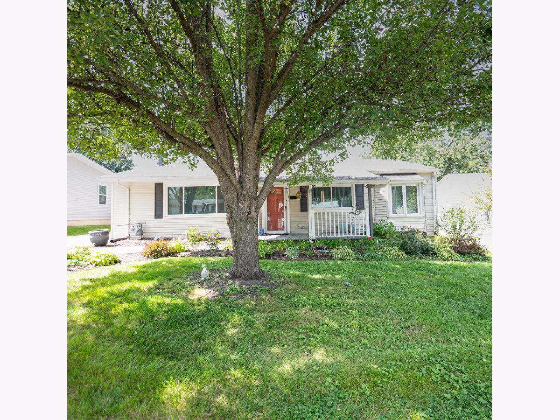
Big floor plan & Lots of square footage in this Bonnie Brae Ranch with 3 Bedrooms & 2 Full Bath. The Family room has Gas Fireplace and the Master has a Full Bath! 1375 square feet plus a 2 car detach garage with an attach extra workshop/yoga studio/mancave/sheshed! Home has been update with HVAC, Copper Plumbing, H20heater, Windows and more! The big stuff has been done, needs aittle TLC, come in and add your own touches!
Property Specifics
| Single Family | |
| — | |
| Ranch | |
| 1960 | |
| 2019 | |
| Crawl Space | |
| Vinyl Siding | |
| Asphalt | |
| RANCH | |
| No | |
| 0.17 |
| Will | |
| Bonnie Brae | |
| 0 / Not Applicable | |
| None | |
| Public | |
| Public Sewer | |
| Central Air | |
| Gas, Forced Air | |
| 12734542 | |
| 1104133110390000 |
Nearby Schools
| NAME: | DISTRICT: | DISTANCE: | |
|---|---|---|---|
|
Grade School
Walsh Elementary School |
92 | — | |
|
Middle School
Oak Prairie Junior High School |
92 | Not in DB | |
|
High School
Lockport Township High School |
205 | Not in DB | |
Room Specifics
All Bedroom Info:
Total Bedrooms: 3
Bedrooms Above Ground: 3
Bedrooms Below Ground: 0
Total Bedrooms: 3
Bedrooms Above Ground: 3
Bedrooms Below Ground: 0
Master Bedroom Info:
Dimensions: 23X11
Location: Main LevelDimensions: 23X11
Floor Type: Wood Laminate
Second Bedroom Info:
Dimensions: 10X13
Location: Main LevelDimensions: 10X13
Floor Type: Wood Laminate
Third Bedroom Info:
Dimensions: 10X13
Location: Main LevelDimensions: 10X13
Floor Type: Carpet
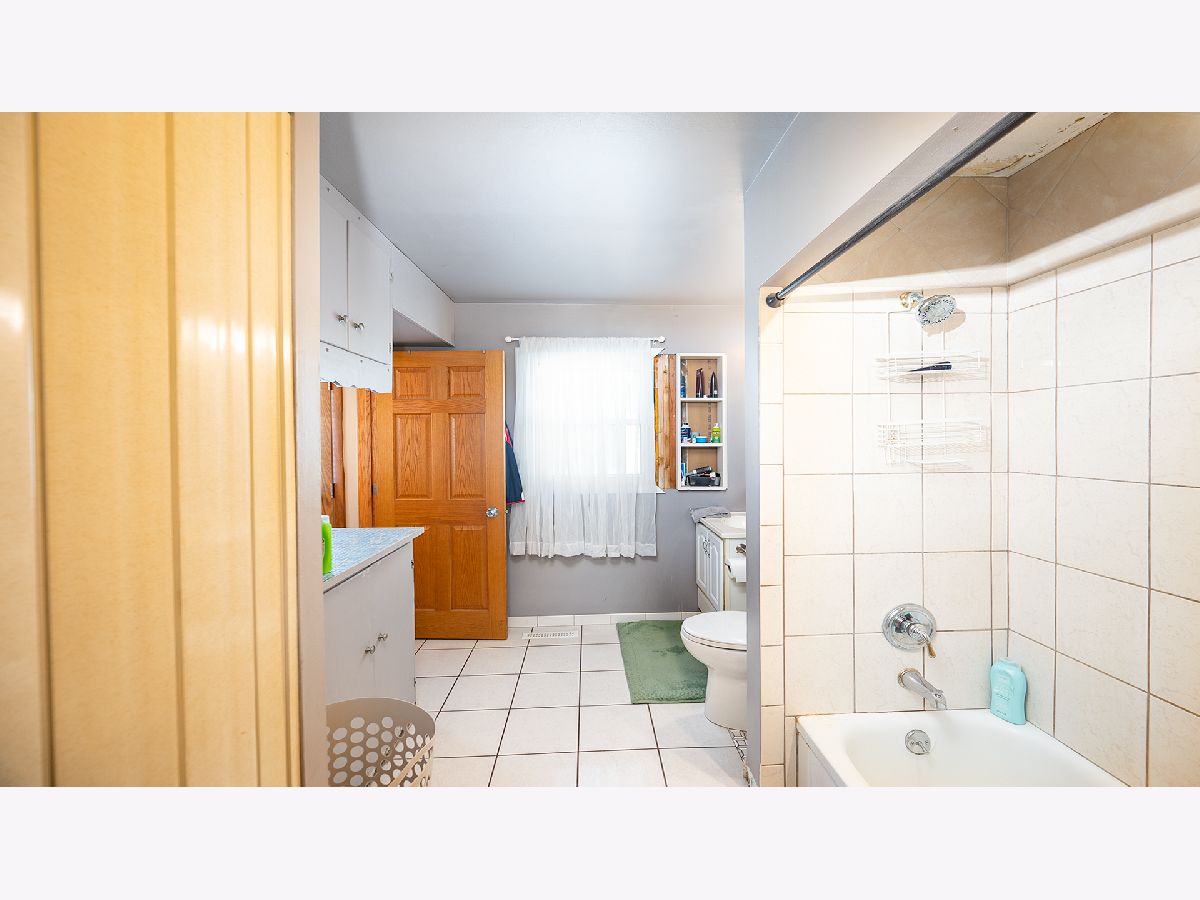
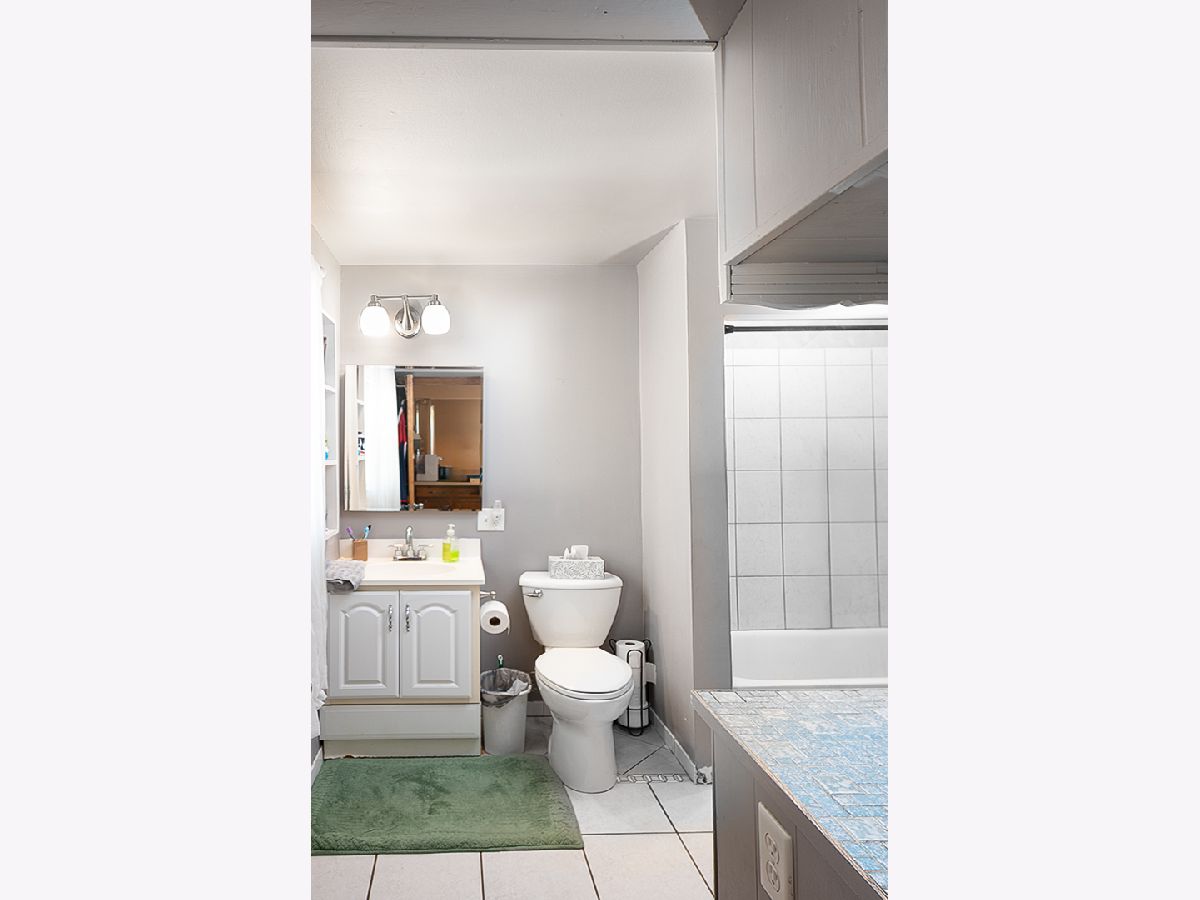
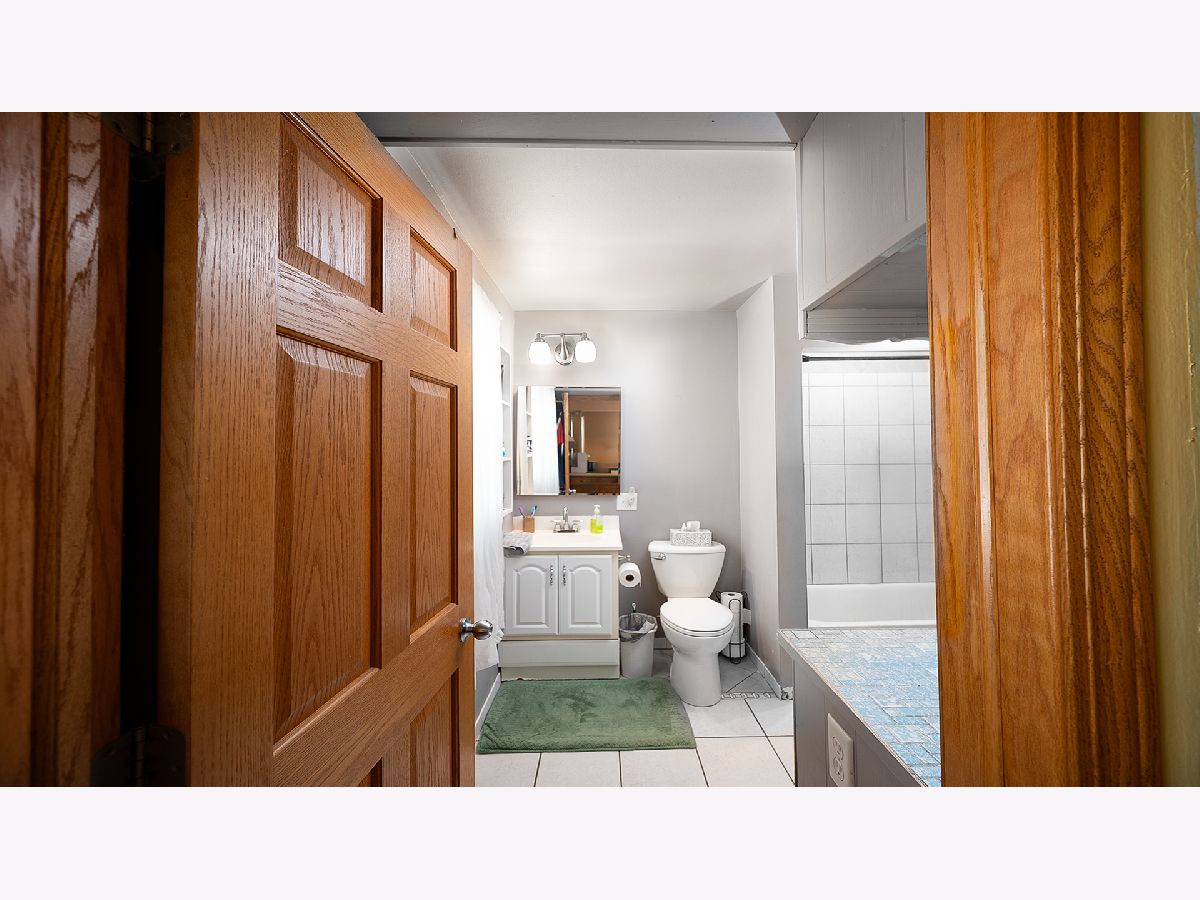
Bathroom Info:
Full Bathrooms: 2
Partial Bathrooms: 0Full Bathrooms: 2
Bathroom Amenities: —
Bathroom in Basement: —
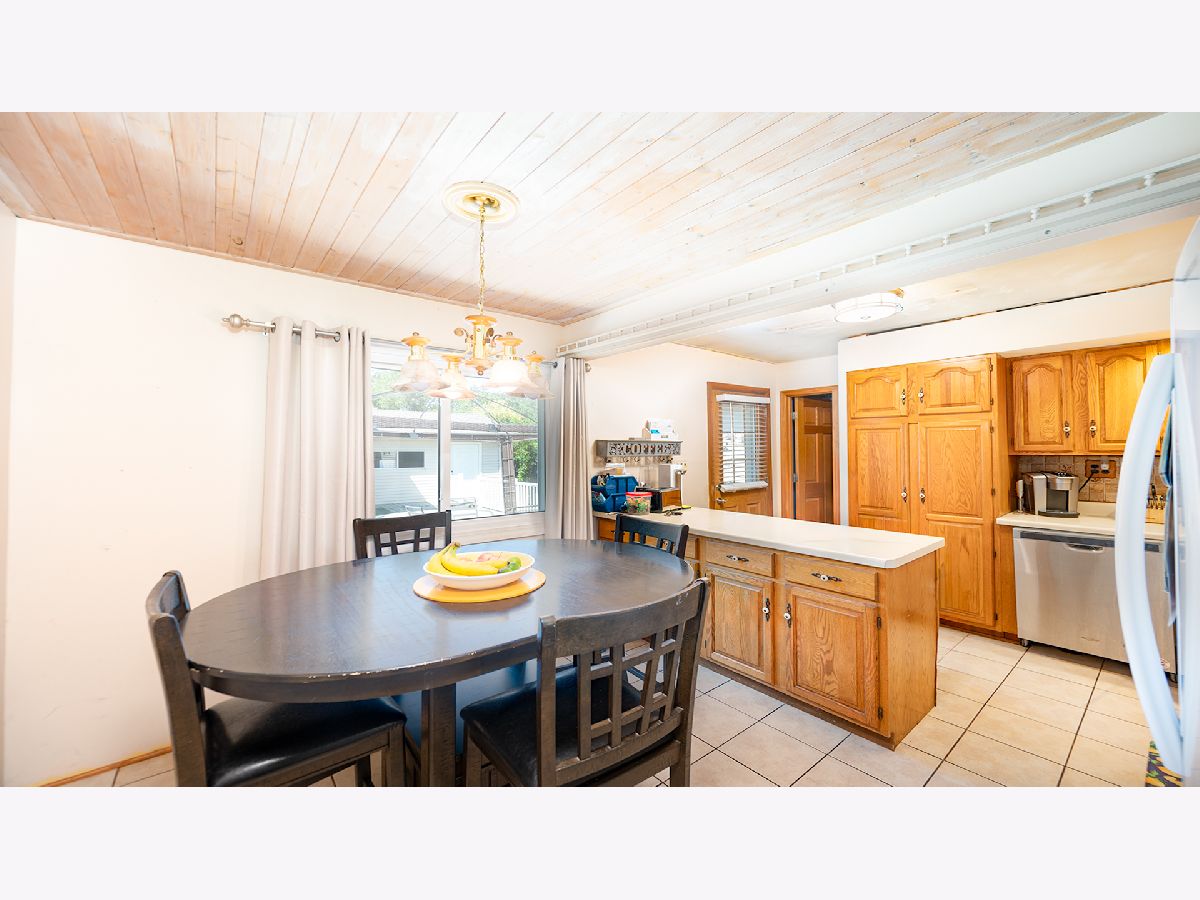
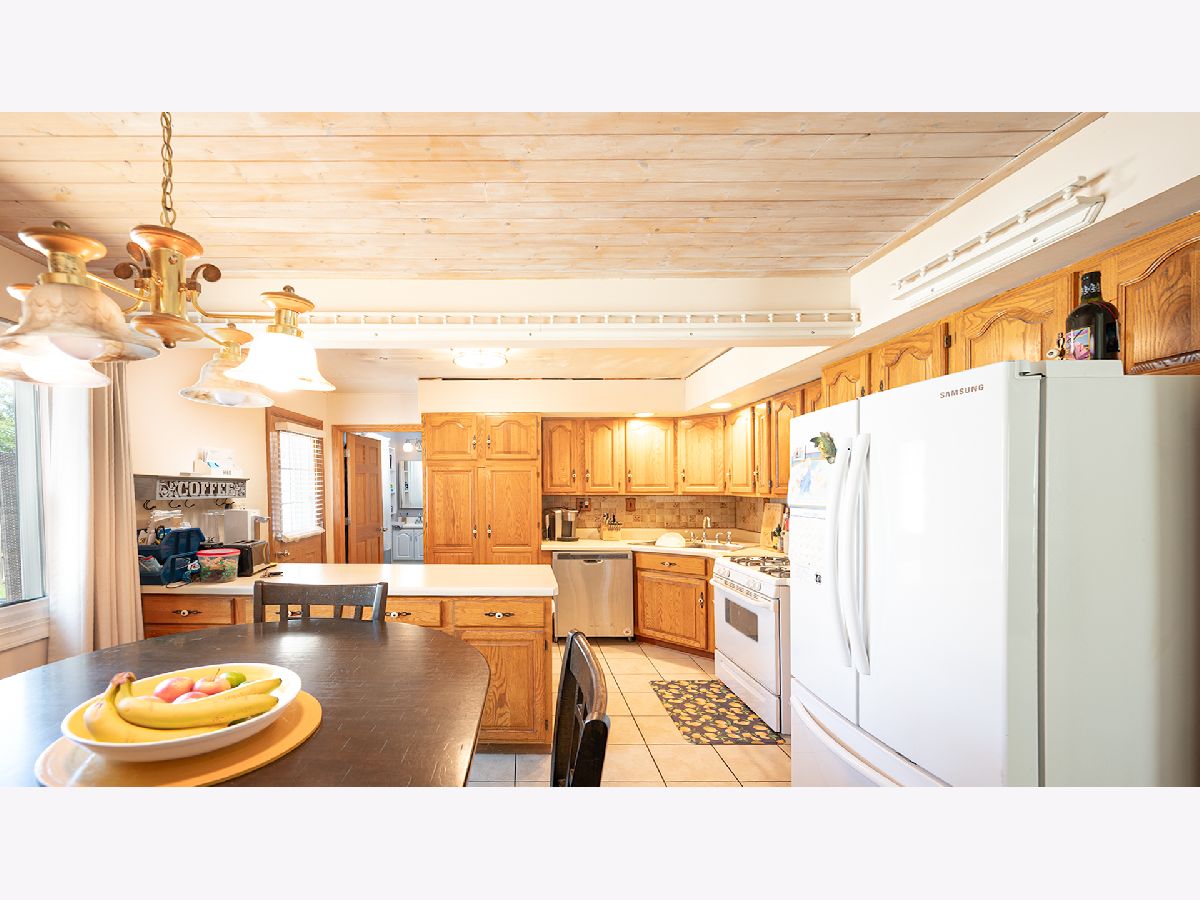
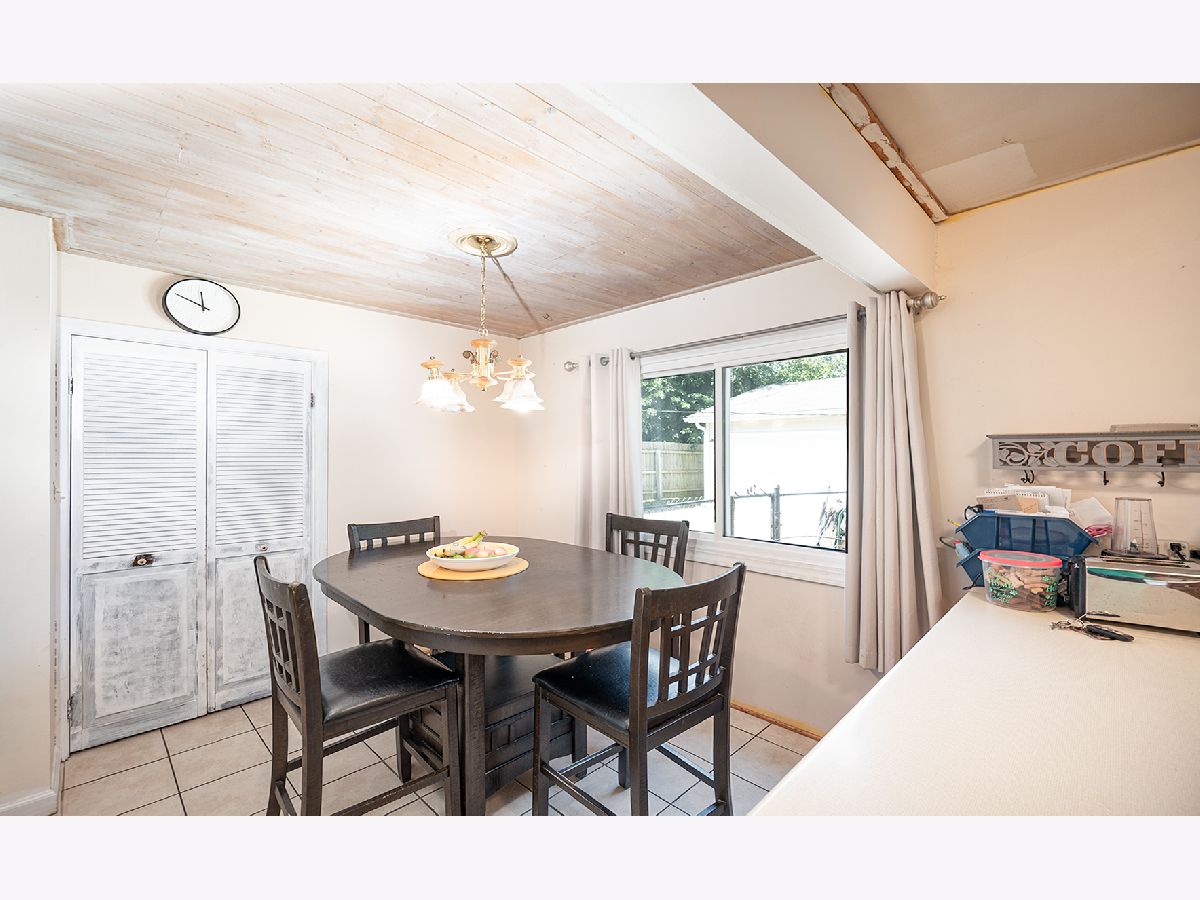
Kitchen Info:
Dimensions: 16X12
Location: Main LevelDimensions: 16X12
Floor Type: Ceramic Tile
Features: Eating Area-Table Space
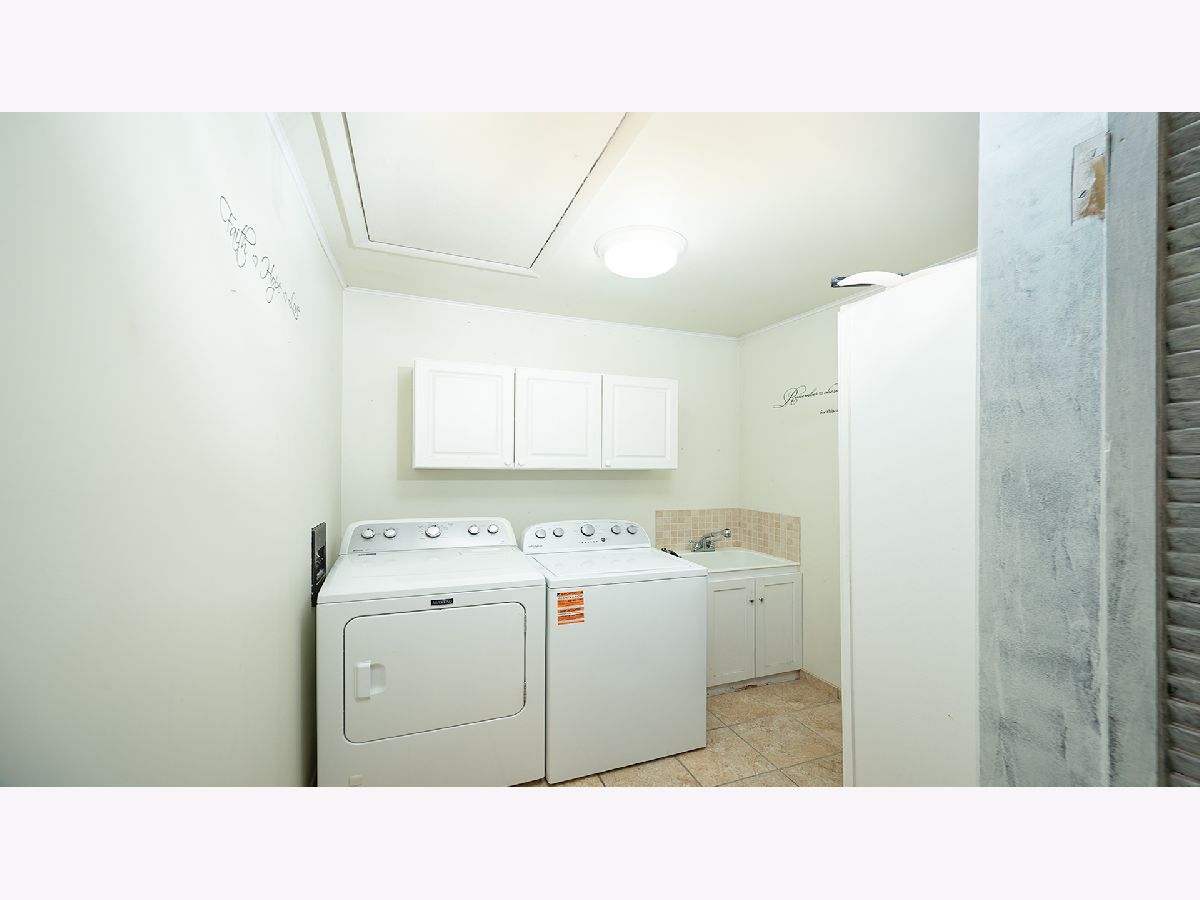
Laundry Room Info:
Dimensions: 10X8
Location: Main LevelDimensions: 10X8
Floor Type: Ceramic Tile
Living Room Info:
Dimensions: 14X16
Location: Main LevelDimensions: 14X16
Floor Type: Wood Laminate
Family Room Info:
Dimensions: 12X20
Location: Main LevelDimensions: 12X20
Floor Type: Wood Laminate
Additional Rooms Info:
Rooms: No additional rooms
Basement: Crawl SpaceRooms: No additional rooms
Other Specifics
| 2.5 | |
| — | |
| Asphalt, Garage Door Opener, Garage Owned, Detached, Garage | |
| Main Level, In Unit | |
| Laminate | |
| Patio | |
| Workshop | |
| — | |
| — | |
| 60X121 | |
| — | |
| Full | |
| 1st Floor Bedroom, 1st Floor Full Bath | |
| Range, Dishwasher, Refrigerator, Washer, Dryer | |
| Not in DB | |
| Street Lights, Street Paved | |
| — | |
| Attached Fireplace Doors/Screen, Gas Log |
Contact Agent
Contact Agent
Listing Provided By
Coldwell Banker Real Estate Group
